



1027 E Green Tree Ct, Appleton, WI, 54915
3beds
3baths
2,296sqft
$365,000
$159price/sqft
$2,584/moest. monthly cost
$103,360/yrincome needed
About This Home
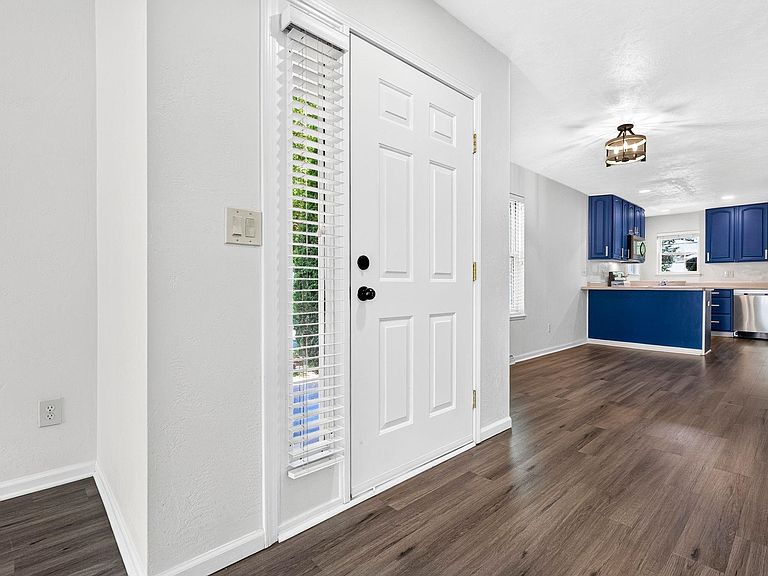
Well maintained condo development with meticulously cared for grounds and convenient access to downtown. Sellers long list of updates include: Flooring, painting, all appliances, furnace and A/C. Attached garage, full basement, cathedral ceilings, two living areas. Primary on main floor with spacious bedroom and walk in closet. Large loft area on second story with two additional bedrooms and full bath. Natural light throughout condo. Condo fees include internet, cable, snow removal, lawn care, roof and exterior insurance coverage. Condos in this association do not come up often. Easy to show.
Getting Around
35
 Car-Dependent
0
 Very Limited Transit
57
 Bikeable
Schools
7/10
3/10
5/10
Construction
Condition
- Year built: 1999
Materials
- Construction materials: Brick,Vinyl Siding
Type & Style
- Home type: Condo
- Property subType: Condominium
Interior
Appliances
- Appliances included: Dishwasher,Range,Refrigerator,Washer
Bedroom1
- Level: Main
- Dimensions: 16x14
Bedroom2
- Level: Upper
- Dimensions: 14x13
Bedroom3
- Level: Upper
- Dimensions: 16x14
Bedrooms & Bathrooms
- Bedrooms: 3
- Bathrooms: 3
- Full bathrooms: 2
- 1/2 bathrooms: 1
Dining Room
- Level: Main
- Dimensions: 14x11
Family Room
- Level: Upper
- Dimensions: 14x12
Features
- At Least 1 Bathtub,Vaulted Ceiling(s)
- Number of fireplaces: 1
- Fireplace features: One,Gas
- Fireplace: Yes
- Finished area below ground: 0
- Finished area above ground: 2,296
Heating & Cooling
- Heating features: Forced Air
- Cooling features: Forced Air,Central Air
Interior Area
- Total interior livable area: 2,296 sqft
Kitchen
- Level: Main
- Dimensions: 12x10
Living Room
- Level: Main
- Dimensions: 20x14
Property
Accessibility
- Accessibility features: 1st Floor Bedroom,1st Floor Full Bath,Laundry 1st Floor,Level Drive,Open Floor Plan
Details
- Parcel number: 31408137601
- Zoning: Condo
Features
- Patio & porch: Patio
Lot
- Lot size: 8,276 sqft
Parking
- Parking features: Garage,Attached
- Has garage: Yes