



LOT 343 Serpentine Dr, Del Mar, CA, 92014
About This Home
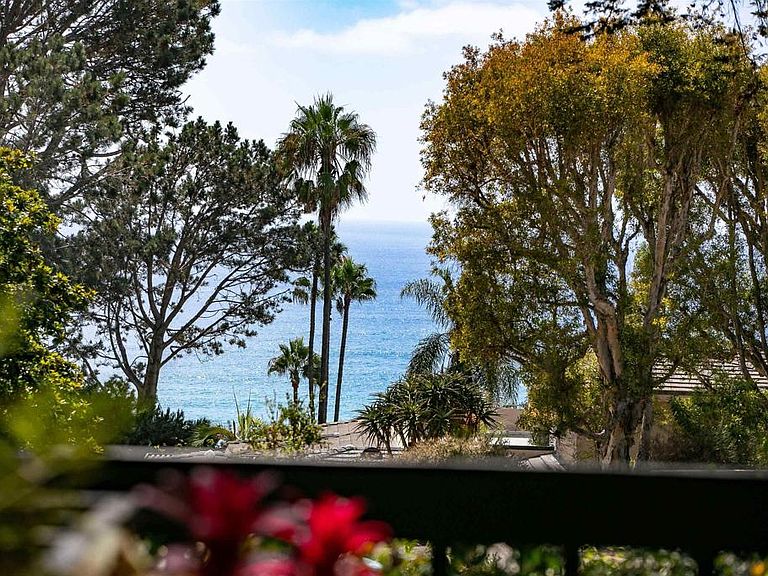
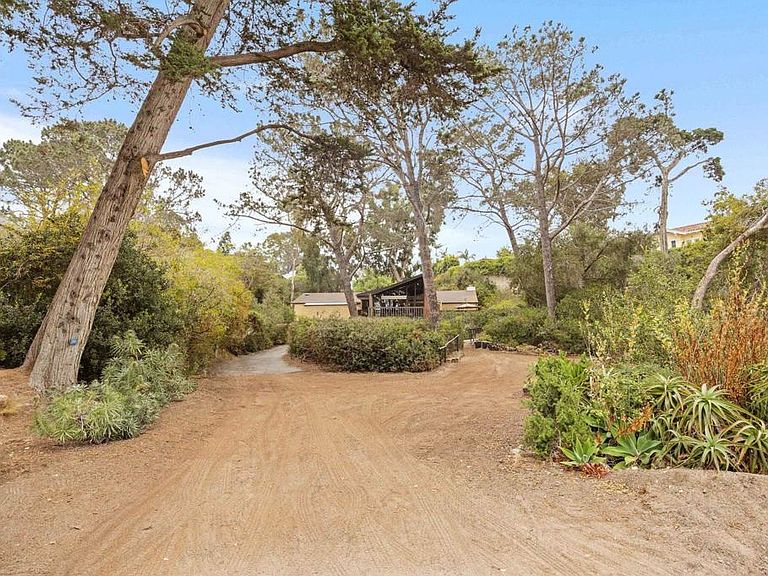
Adjoining 343 Serpentine Drive, one of Del Mar’s most desirable coastal streets is a 11,140 square foot vacant parcel which sits directly to the west of 343. This parcel can be sold together with 343 Serpentine Dr. to create a legacy property with over one half acre total (22,940 sq. ft.) Remarkable Ocean Views are available, looking through the trees. All utilities are located nearby in the street. With close proximity to the Coast and walkability to the Village, Beach and Del Mar Plaza this parcel offers a fantastic opportunity. The topography of this parcel provides a blend of flat area and gentle slopes which are ideal for maximizing views and provide the opportunity to be creative with your landscape design. This location is outstanding and has been allowed to exist in a natural state for many years surrounded by lush greenery and mature trees. Whether you adjoin the two parcels and create a sprawling estate or choose to design a separate retreat this parcel offers you the flexibility to choose. Room to add garages, guest quarters, resort style pool or anything you dream of. Fantastic opportunity to create the perfect coastal lifestyle. See also Listing # NDP2607171 for details on the truly amazing Mid Century Modern Home located on adjacent lot.
Getting Around
 Very Walkable
 Very Limited Transit
 Somewhat Bikeable
Schools
Construction
Condition
- Year built: 1970
Materials
- Roof: Composition
Type & Style
- Home type: SingleFamily
- Property subType: Single Family Residence
Interior
Appliances
- Appliances included: Dishwasher,Electric Cooktop,Disposal,Water Heater,Dryer,Washer
- Laundry features: Laundry Closet
Bathroom
- Features: Dual Sinks,Laminate Counters,Linen Closet,Separate Shower,Tub Shower,Walk-In Shower
Bedroom
- Features: Bedroom on Main Level
Bedroom
- Features: All Bedrooms Down
Bedrooms & Bathrooms
- Bedrooms: 4
- Bathrooms: 2
- Full bathrooms: 2
- Main level bathrooms: 2
- Main level bedrooms: 4
Features
- All Bedrooms Down,Bedroom on Main Level,Main Level Primary
- Flooring: See Remarks,Wood
- Fireplace features: Great Room,Primary Bedroom,Wood Burning
- Fireplace: Yes
- Common walls with other units/homes: No Common Walls
Heating & Cooling
- Heating features: Forced Air,Fireplace(s)
- Cooling features: None
Interior Area
- Total interior livable area: 2,153 sqft
Master Bedroom
- Features: Main Level Primary
Property
Details
- Parcel number: 2992606800
- Zoning: R1-10
- Special condition: Standard
Features
- Levels: Multi/Split
- Entry location: 2
- Pool features: None
- Patio & porch: Deck,Patio,Porch,Wood,Balcony
- Exterior features: Balcony
- Spa features: None
- Fencing: Chain Link,Fair Condition,Partial
- Has view: Yes
- View description: Ocean,Trees/Woods
- Has water view: Yes
- Water view: Ocean
Lot
- Lot size: 0.53 Acres
- Features: Trees,Yard
Parking
- Parking features: Driveway,On Site,RV Potential,Workshop in Garage