



55 A Snohomish Way, Everett, WA, 98201
About This Home
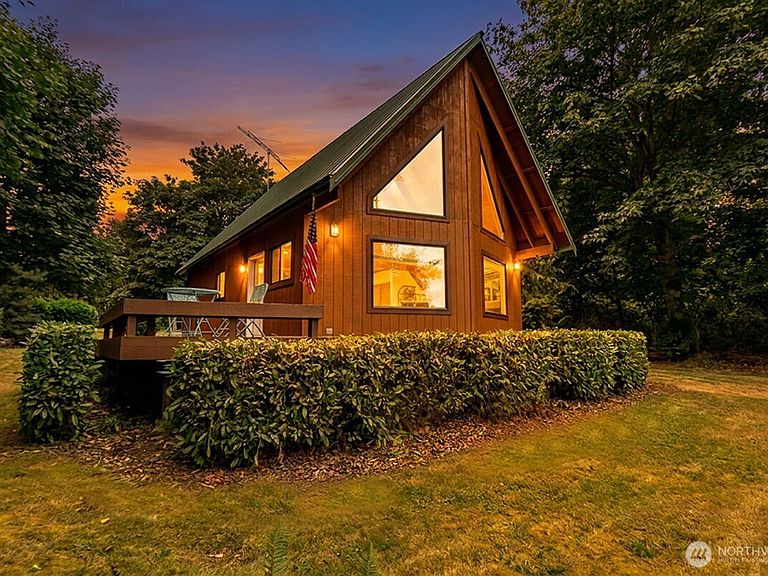
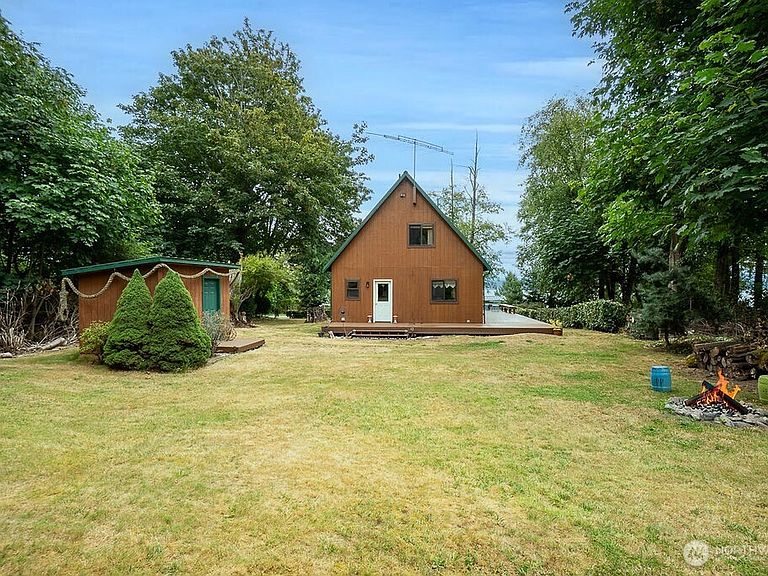
Welcome to your private island getaway! Once inside this home features soaring ceilings & large windows in the living room overlooking a partial bay, mountain & city view. The kitchen opens to the living room & enjoys the view w/ plenty of counter space & large peninsula w/seating. Cozy guest room, full bath & laundry room complete the lower level. Upstairs you'll find the master bedroom & en suite bathroom w/ jetted tub. Also upstairs there is an additional sleeping area w/ 2 beds. Newer mini split w/ AC for those summer nights. Outside you will find a new 784 sq ft Trex deck on 3 sides of the home along with a storage shed & large entertainment size yard. Hat Island is a quick ride from Everett by a private 6 day a week 48 passenger ferry or your own boat. The island boasts beautiful beaches, a private marina, 9 hole USGA golf course, trails, playgrounds, sports court including pickleball & sea life galore.
Getting Around
 Car-Dependent
 No Nearby Transit
 Somewhat Bikeable
Schools
Construction
Condition
- Property condition: Good
- Year built: 1997
Materials
- Foundation: Poured Concrete
- Roof: Metal
- Construction materials: Wood Siding
Type & Style
- Home type: SingleFamily
- Architectural style: A-Frame,1 1/2 Story
- Property subType: Single Family Residence
Interior
Appliances
- Appliances included: Dishwasher,Dryer,Microwave,Refrigerator,Stove(s)/Range(s),Washer,Dishwasher(s),Dryer(s),Microwave(s),Refrigerator(s),Washer(s),Water Heater: Electric,Water Heater Location: Closet
Basement
- Basement: None
Bathroom Full
- Level: Second
Bathroom Full
- Level: Main
Bedroom
- Level: Main
Bedrooms & Bathrooms
- Bedrooms: 2
- Bathrooms: 2
- Full bathrooms: 2
- Main level bathrooms: 1
- Main level bedrooms: 1
Dining Room
- Level: Main
Entry Hall
- Level: Main
Features
- Bath Off Primary,Ceiling Fan(s),Dining Room
- Window features: Dbl Pane/Storm Window
- Flooring: Ceramic Tile,Laminate
- Number of fireplaces: 1
- Fireplace features: Pellet Stove,Main Level: 1,Fireplace
- Fireplace: Yes
Heating & Cooling
- Heating features: Fireplace,Ductless,Electric,Pellet
- Cooling features: Ductless
Interior Area
- Total structure area: 1,392
- Total interior livable area: 1,392 sqft
Kitchen With Eating Space
- Level: Main
Living Room
- Level: Main
Master Bedroom
- Level: Second
Utility Room
- Level: Main
Property
Details
- Parcel number: 00466100005500
- Zoning description: Jurisdiction: County
- Special condition: Standard
- Other equipment: Leased Equipment: None
Features
- Levels: One and One Half
- Stories: 1
- Entry location: Main
- Patio & porch: Bath Off Primary,Ceiling Fan(s),Dbl Pane/Storm Window,Dining Room,Fireplace,Jetted Tub,Vaulted Ceiling(s),Water Heater
- Spa features: Bath
- Has view: Yes
- View description: Bay,City,Mountain(s),Partial,Sea,Sound
- Has water view: Yes
- Water view: Bay,Sea,Sound
- Topography of land: Level
- Residential vegetation: Garden Space
Lot
- Lot size: 8,276 sqft
- Features: Deck,Outbuildings
Parking
- Parking features: Off Street