


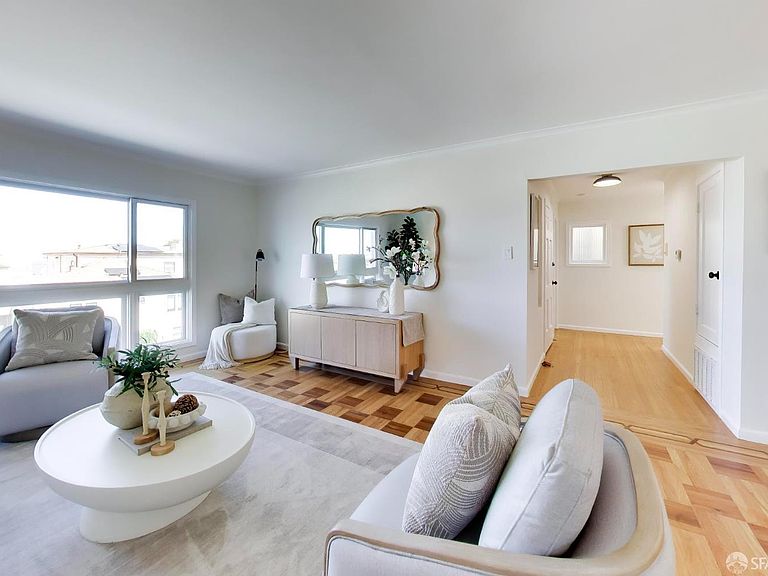


61 Fortuna Ave, San Francisco, CA, 94115
About This Home
Perched atop coveted Anza Vista, this spacious 2 Bedrooms/1 Bath top-floor flat offers timeless character, abundant natural light, and beautiful western City views. The living room features a wood-burning fireplace and oversized picture windows, while the elegant formal dining room with parquet floors opens to an exclusive-use deck overlooking the tranquil shared garden with a pergola and water fountain. The spacious eat-in kitchen is filled with natural light from a skylight and bay window. The beautifully remodeled Art Deco-inspired bath features a soaking tub, separate stall shower, skylight, and premium Waterworks fixtures. Additional amenities include: dual-pane windows, hardwood flooring throughout, an extra-deep TWO Car garage with laundry, abundant storage, and a long driveway providing parking for an additional vehicle. Ideally located near Lower Pacific Heights, NOPA, shopping (Target Center is minutes away), dining, parks, and Kaiser Hospital, this exceptional home offers the perfect blend of classic San Francisco charm and modern convenience. This unit is individually metered for water. HOA dues cover building insurance, maintenance, trash removal and reserves.
Getting Around
 Walker's Paradise
 Excellent Transit
 Very Bikeable
Schools
Construction
Condition
- Property condition: Updated/Remodeled
- Year built: 1948
Materials
- Foundation: Combination,Concrete,Concrete Perimeter
- Roof: Composition,Tar/Gravel,Tile
- Construction materials: Stucco,Wood,Wood Siding
Type & Style
- Home type: Condo
- Architectural style: Art Deco,Mid-Century
- Property subType: Condominium
Interior
Appliances
- Appliances included: Dishwasher,Disposal,Electric Cooktop,Range Hood,Dryer,Washer
- Laundry features: Electric Dryer Hookup,In Garage,Sink
Bathroom
- Features: Dual Flush Toilet, Marble, Multiple Shower Heads, Shower Stall(s), Skylight/Solar Tube, Stone, Sunken Tub, Tile, Window
Bedroom1
- Area: 0
Bedroom2
- Area: 0
Bedroom3
- Area: 0
Bedroom4
- Area: 0
Bedrooms & Bathrooms
- Bedrooms: 2
- Bathrooms: 1
- Full bathrooms: 1
Dining Room
- Features: Formal Room, Space in Kitchen
- Level: Main
- Area: 0
Family Room
- Area: 0
Features
- Formal Entry
- Window features: Double Pane Windows
- Flooring: Marble,Parquet,Stone,Tile,Vinyl,Wood
- Number of fireplaces: 1
- Fireplace features: Brick,Living Room,Wood Burning
- Fireplace: Yes
- Common walls with other units/homes: No One Above
Heating & Cooling
- Heating features: Central,Gas
- Cooling features: None
Interior Area
- Total structure area: 1,500
- Total interior livable area: 1,500 sqft
Kitchen
- Features: Breakfast Area, Pantry Cabinet, Quartz Counter, Skylight(s)
- Level: Main
- Area: 0
Living Room
- Features: View
- Level: Main
- Area: 0
Master Bedroom
- Features: Closet
- Area: 0
Property
Details
- Parcel number: 1115040
- Attached to another structure: Yes
- Special condition: Offer As Is
- Other equipment: Intercom
Features
- Levels: One
- Stories: 3
- Entry location: Unit Below,Upper Level
- Patio & porch: Rear Porch
- Fencing: Back Yard,Fenced,Wood
- Has view: Yes
- View description: City
Lot
- Lot size: 3,798 sqft
- Features: Curb(s)/Gutter(s),Landscaped,Landscape Front,Low Maintenance,Shape Regular
Parking
- Total spaces: 3
- Parking features: Gentle Up,Driveway,Assigned,Attached,Enclosed,Garage Door Opener,Garage Faces Front,Inside Entrance,Tandem,On Site,On Site - Mapped (Condo Only)
- Has garage: Yes
- Attached garage spaces: 2
- Covered spaces: 2
- Has uncovered spaces: Yes
- Uncovered spaces: 1