



10328 Ashworth Avenue N, Seattle, WA, 98133
About This Home
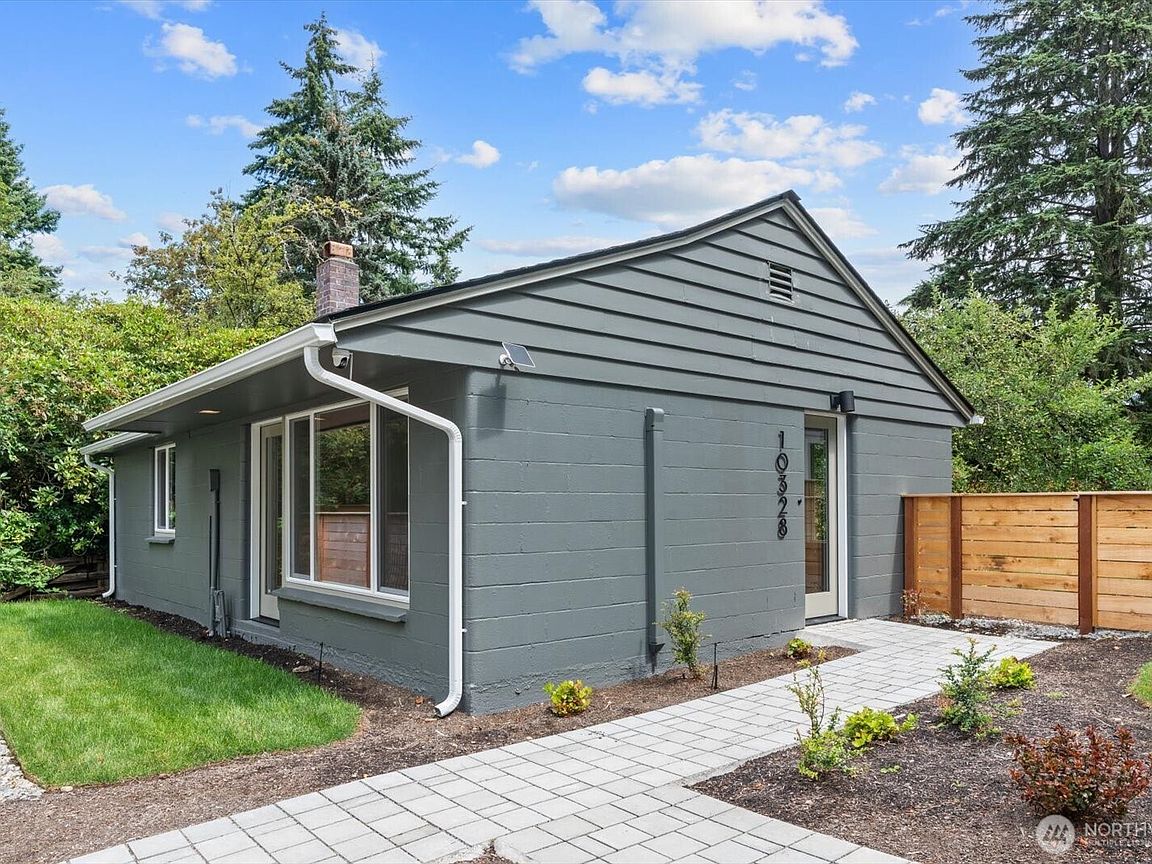
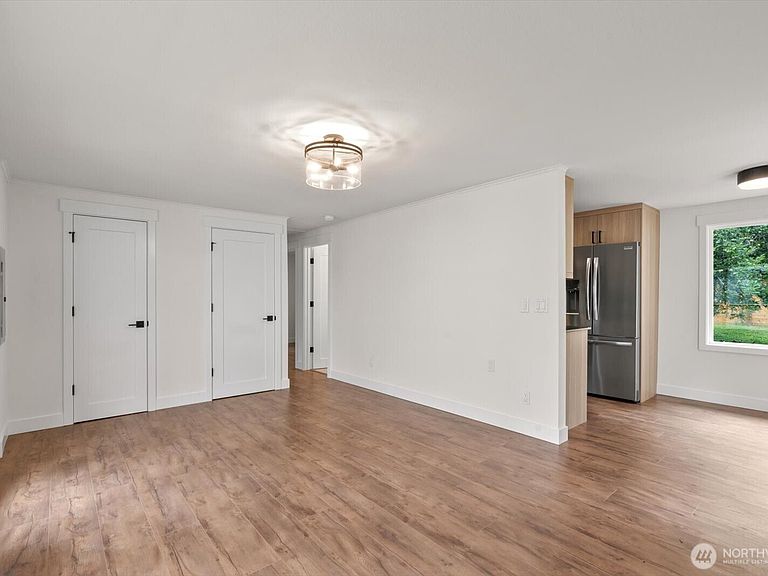
Tucked behind its freshly updated exterior, this beautifully remodeled home delivers far more than you might expect at this approachable price point. Inside, a bright and inviting layout features a brand new kitchen with warm wood cabinetry, sleek countertops, stainless steel appliances, and a striking tile backsplash. The renovated bathroom, new flooring, modern fixtures, and crisp finishes make the entire home feel fresh and move-in ready. The real surprise is outside. A remarkably large, lush, and fully fenced backyard creates a private green retreat rarely found at this price - complete with mature landscaping and plenty of room for gardening, pets, play, outdoor dining, or unforgettable summer gatherings. Dedicated off-street parking adds everyday convenience, while the Northgate location keeps shopping, dining, parks, transit, and commuter routes close at hand. An exceptional opportunity to own a stylishly updated home with a backyard that truly sets it apart.
Getting Around
 Very Walkable
 Good Transit
 Bikeable
Schools
Construction
Condition
- Year built: 1950
Materials
- Roof: Composition
- Construction materials: Cement/Concrete,Metal/Vinyl,Wood Products
Type & Style
- Home type: SingleFamily
- Architectural style: Condo (1 Level)
- Property subType: Single Family Residence,Condominium
Interior
Appliances
- Appliances included: Dishwasher,Microwave,Refrigerator,Stove(s)/Range(s),Dishwasher(s),Microwave(s),Refrigerator(s),Cooking - Electric Hookup,Cooking-Electric,Dryer-Electric,Ice Maker,Washer
- Laundry features: Electric Dryer Hookup,Washer Hookup
Bathroom Three Quarter
- Level: Main
Bedroom
- Level: Main
Bedrooms & Bathrooms
- Bedrooms: 2
- Bathrooms: 1
- 3/4 bathrooms: 1
- Main level bathrooms: 1
- Main level bedrooms: 2
Entry Hall
- Level: Main
Features
- Flooring: Ceramic Tile,Vinyl Plank
Heating & Cooling
- Heating features: Ductless,Electric
- Cooling features: Ductless
Interior Area
- Total structure area: 718
- Total interior livable area: 718 sqft
Kitchen With Eating Space
- Level: Main
Living Room
- Level: Main
Master Bedroom
- Level: Main
Property
Details
- Parcel number: 6390530030
- Special condition: Standard
Features
- Levels: One
- Stories: 1
- Entry location: Main
- Patio & porch: Cooking-Electric,Dryer-Electric,End Unit,Ice Maker,Top Floor,Washer
- Has view: Yes
- View description: Territorial
Lot
- Lot size: 3,802 sqft
- Features: Paved
Parking
- Total spaces: 1
- Parking features: Off Street
- Uncovered spaces: 1