


3120 W Tortoise Ln, Chino Valley, AZ, 86323
About This Home
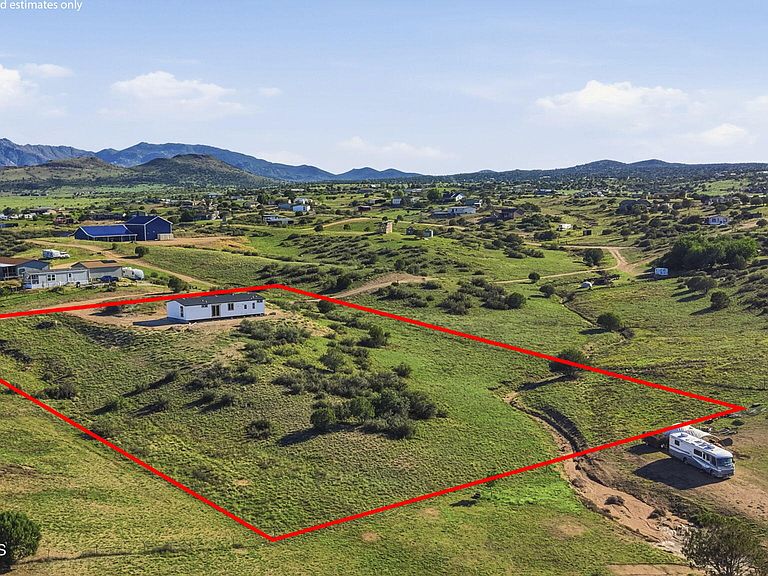
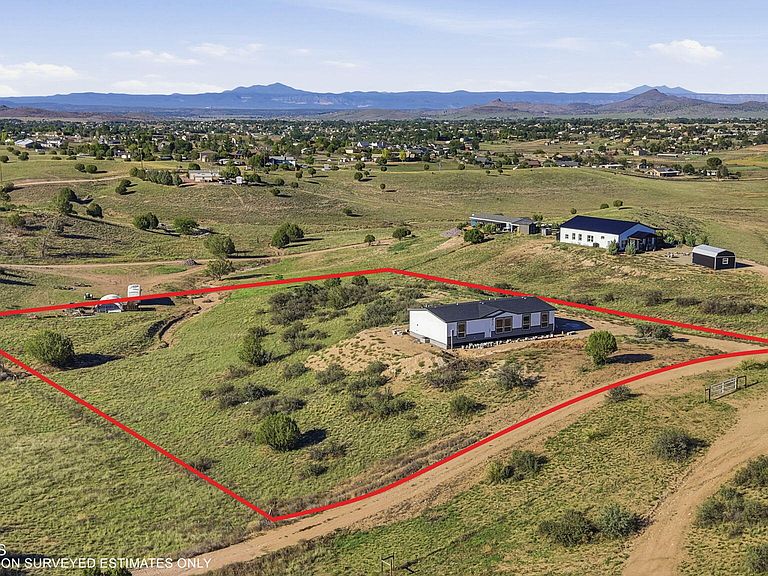
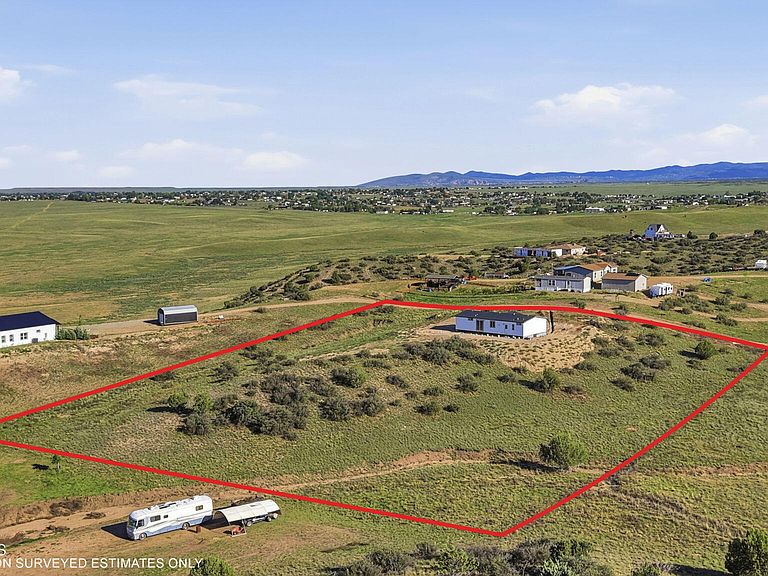
Experience the freedom of private rural living on 3.46 acres with a NEW private well producing 25+ GPM and a BRAND NEW 4 bedroom, 2 bath, 1,825 sq ft home packed with upgrades. This home will be ground-set upon completion eliminating stairs and creating a clean, seamless finished look. Enjoy panoramic views from the large front and rear concrete patios scheduled for installation. The driveway and parking area, and perimeter around the home will be finished with quicksilver material offering durability, clean aesthetics, and low maintenance. Inside, the home features 9' flat ceilings, extra-tall wood cabinetry, stainless steel farmhouse sink, upgraded stainless appliance package with side-by-side refrigerator, 2'' faux wood blinds, and an amazing 72' spa tile master walk-in shower. Built with 2x6 construction, upgraded insulation, and architectural shingles, this home delivers long-term efficiency and strength. A 1-Year Manufacturer's Warranty provides peace of mind. Move-in ready mid September. Current interior photos are of the same model but different home.
Getting Around
 Car-Dependent
 Very Limited Transit
 Not Bike Friendly
Schools
Construction
Condition
- Property condition: New Construction
- New construction: Yes
- Year built: 2026
Materials
- Roof: Composition
- Construction materials: Frame
Other
- Builder name: Cavco
Type & Style
- Home type: MobileManufactured
- Architectural style: Contemporary
- Property subType: Manufactured Home
Interior
Appliances
- Appliances included: Dishwasher,Electric Range,Microwave,Oven,Refrigerator,See Remarks
- Laundry features: Wash/Dry Connection
Basement
- Has basement: Yes
- Basement: Crawl Space,Stem Wall
Bedrooms & Bathrooms
- Bedrooms: 4
- Bathrooms: 2
- Full bathrooms: 2
Features
- Ceiling Fan(s),Kit/Din Combo,Kitchen Island,Laminate Counters,Liv/Din Combo,Live on One Level,Master Downstairs,High Ceilings,See Remarks,Walk-In Closet(s)
- Window features: Skylight(s),Double Pane Windows,Blinds
- Flooring: Carpet,Vinyl
Heating & Cooling
- Heating features: Electric,Forced Air
- Cooling features: Ceiling Fan(s),Central Air
Interior Area
- Total structure area: 1,825
- Total interior livable area: 1,825 sqft
Property
Details
- Zoning: RCU-2A
Features
- Patio & porch: Patio
- Exterior features: Level Entry,Native Species
- Has view: Yes
- View description: Mountain(s),Panoramic
- Topography of land: Hillside,Level,Other - See Remarks,Rural,Sloped - Gentle,Views
Lot
- Lot size: 3.46 Acres
Parking
- Parking features: Driveway Gravel
- Has uncovered spaces: Yes