

5289 114th Ave, Clear Lake, MN, 55319
3beds
2baths
1,534sqft
$457,162
$298price/sqft
$3,111/moest. monthly cost
$124,440/yrincome needed
About This Home
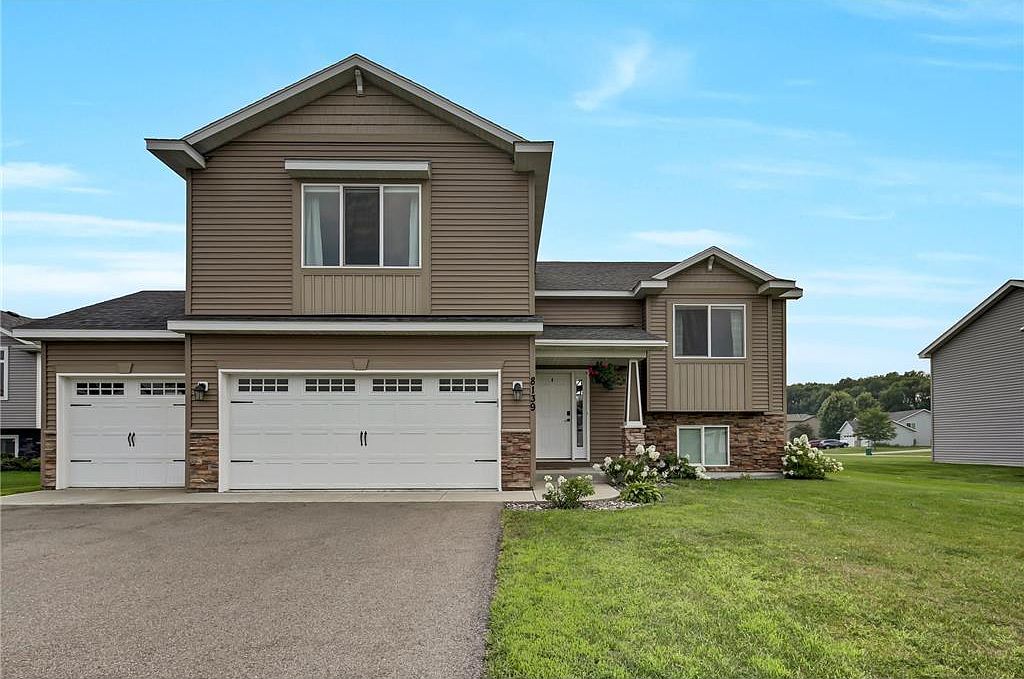
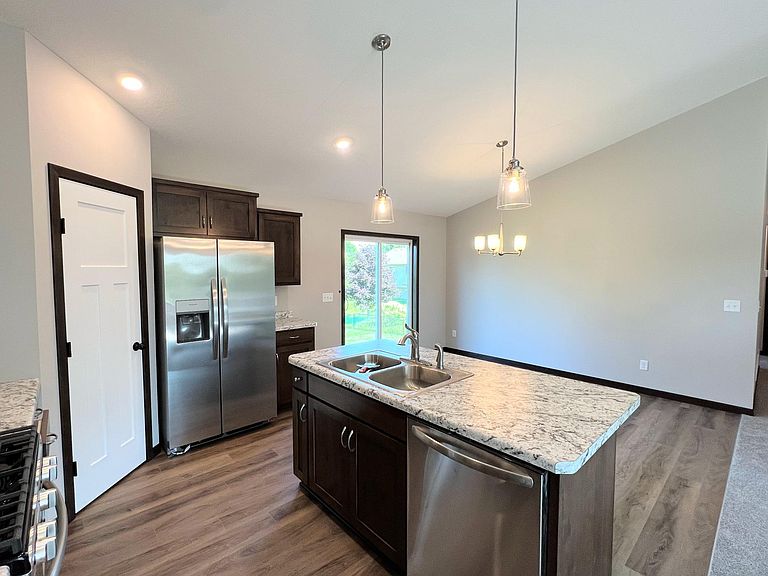
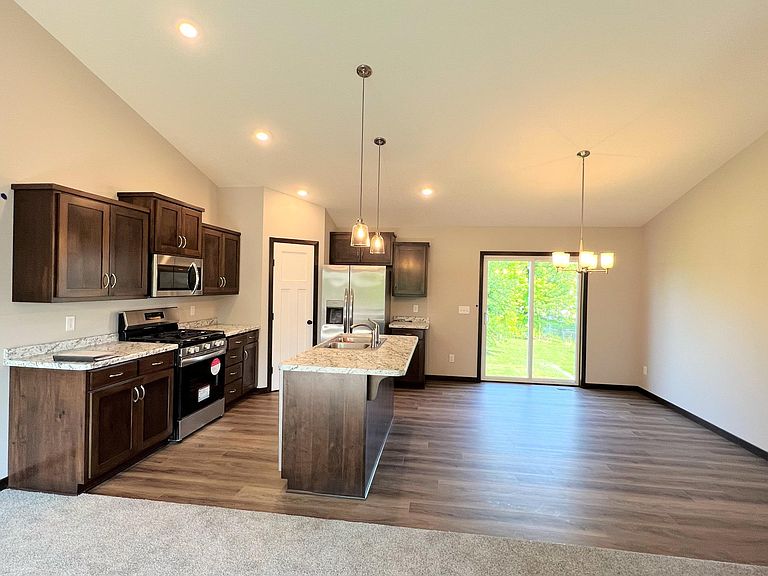
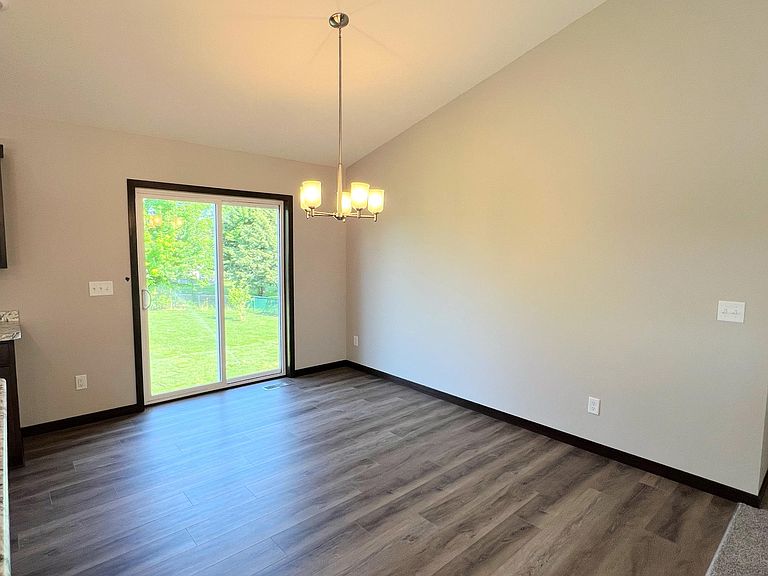
Home sale is pending but can be shown as model. Now is your chance to own a New construction home in the country on 3.5 acres. Check out this home with many features to fit your needs, vaulted ceilings, spacious living room for entertaining. Stainless steel appliances, Large master bedroom with walk in closet and spacious second bedroom and third bedroom. Spacious Kitchen for entertaining with center island. Lower level is unfinished to allow for your future ideas and plans. Many possibilities. Don't miss this NEW Home!! Home has started construction. Photos are of similar home.
Getting Around
0
 Car-Dependent
0
 Very Limited Transit
26
 Somewhat Bikeable
Schools
6/10
3/10
3/10
Construction
Condition
- New construction: Yes
- Year built: 2026
Materials
- Roof: Asphalt
Other
- Builder name: FRONTIER HOMES LLC
Type & Style
- Home type: SingleFamily
- Property subType: Single Family
Interior
Appliances
- Appliances included: Air-To-Air Exchanger,Cooktop,Dishwasher,Dryer,Microwave,Range,Refrigerator,Stainless Steel Appliance(s),Washer
- Laundry features: In Basement
Basement
- Has basement: Yes
- Basement: Block,Daylight,Unfinished
Bedroom
- Level: Upper
- Area: 266
- Dimensions: 19x14
Bedroom2
- Level: Main
- Area: 120
- Dimensions: 12X10
Bedroom3
- Level: Main
- Area: 120
- Dimensions: 12X10
Bedrooms & Bathrooms
- Bedrooms: 3
- Bathrooms: 2
- Full bathrooms: 2
Dining Room
- Level: Main
- Area: 130
- Dimensions: 10X13
Features
- Finished area below ground: 0
- Finished area above ground: 1,534
Heating & Cooling
- Heating features: Forced Air
- Cooling features: Central Air
Interior Area
- Total structure area: 2,290
- Total interior livable area: 1,534 sqft
Kitchen
- Level: Main
- Area: 117
- Dimensions: 13X9
Living Room
- Level: Main
- Area: 182
- Dimensions: 13x14
Property
Accessibility
- Accessibility features: None
Details
- Parcel number: 40004590130
- Zoning description: Residential-Single Family
- Foundation area: 1534
Features
- Levels: Multi/Split
Lot
- Lot size: 1.85 Acres
- Lot size dimensions: 140 x 420 x 182 x 65 x 395
Parking
- Total spaces: 3
- Parking features: Attached,Asphalt
- Has garage: Yes
- Attached garage spaces: 3
- Covered spaces: 3