



1220 SOUTHSTATION PLACE #207, Orlando, FL, 32809
About This Home
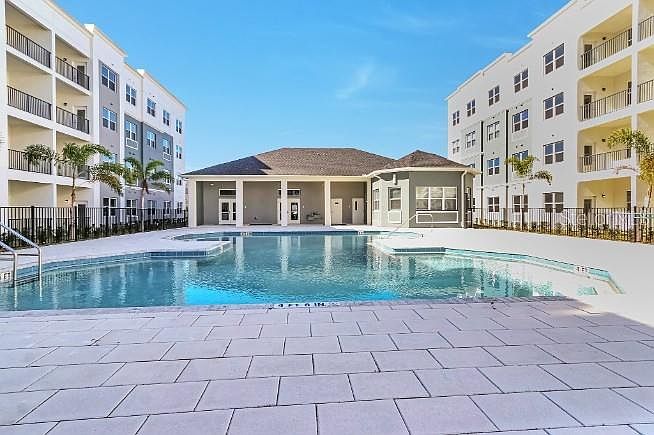
Virtually Staged. Welcome to this beautiful turnkey 1-bedroom, 1-bathroom condo with a versatile bonus office/flex room in the desirable NEW Sand Lake Station community. This modern unit offers a comfortable and functional layout, making it an excellent opportunity for investors seeking immediate rental income or buyers looking for a low-maintenance home in a prime Orlando location. The home features luxury vinyl flooring, granite countertops, stainless steel appliances including microwave and dishwasher, ample cabinet storage, and the convenience of an in-unit washer and dryer. Blackout window treatments provide added privacy and comfort. Residents enjoy exceptional community amenities, including a resort-style swimming pool, fitness center, clubhouse, and beautifully maintained sidewalks. Ideally located directly across from Sand Lake Station and just minutes from The Florida Mall, Orlando International Airport, major highways, shopping, dining, and Orlando’s world-famous attractions. Currently tenant-occupied on a month-to-month lease, this property offers flexibility for investors or future homeowners. Don’t miss this opportunity to own a turnkey condo in one of Orlando’s fastest-growing areas. Schedule your private showing today!
Getting Around
 Car-Dependent
 Some Transit
 Somewhat Bikeable
Schools
Construction
Condition
- Year built: 2024
Materials
- Foundation: Block
- Roof: Shingle
- Construction materials: Stucco
Type & Style
- Home type: Condo
- Property subType: Condominium
Interior
Appliances
- Appliances included: Disposal,Dryer,Microwave,Range,Refrigerator,Washer
- Laundry features: Inside,Laundry Closet
Bedrooms & Bathrooms
- Bedrooms: 1
- Bathrooms: 1
- Full bathrooms: 1
Features
- Kitchen/Family Room Combo,Open Floorplan,Walk-In Closet(s)
- Flooring: Vinyl
Heating & Cooling
- Heating features: Central
- Cooling features: Central Air
Interior Area
- Total structure area: 695
- Total interior livable area: 695 sqft
Kitchen
- Level: Second
Living Room
- Level: Second
Office
- Level: Second
Primary Bathroom
- Level: Second
Primary Bedroom
- Features: Walk-In Closet(s)
- Level: Second
Property
Details
- Parcel number: 252329801601207
- Zoning: XX
- Special condition: None
Features
- Levels: One
- Stories: 1
- Exterior features: Lighting,Sidewalk
Lot
- Lot size: 737 sqft