


27 School Street #A, Berwick, ME, 03901
About This Home
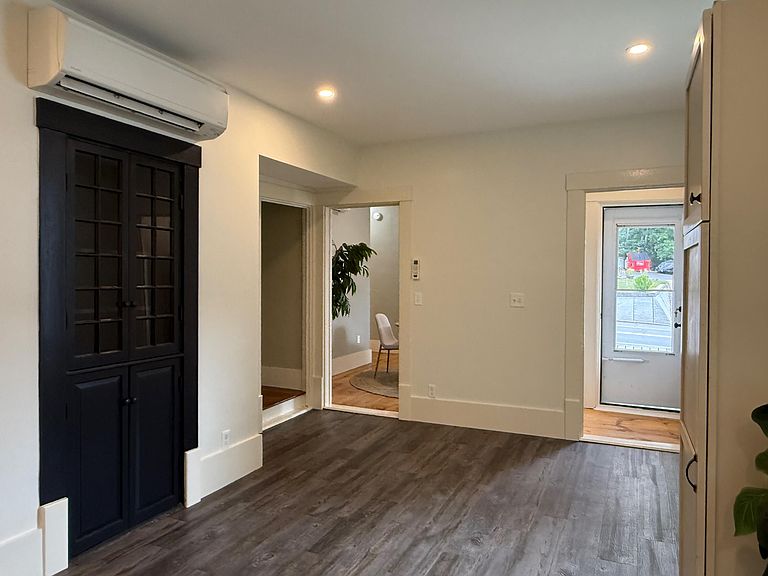
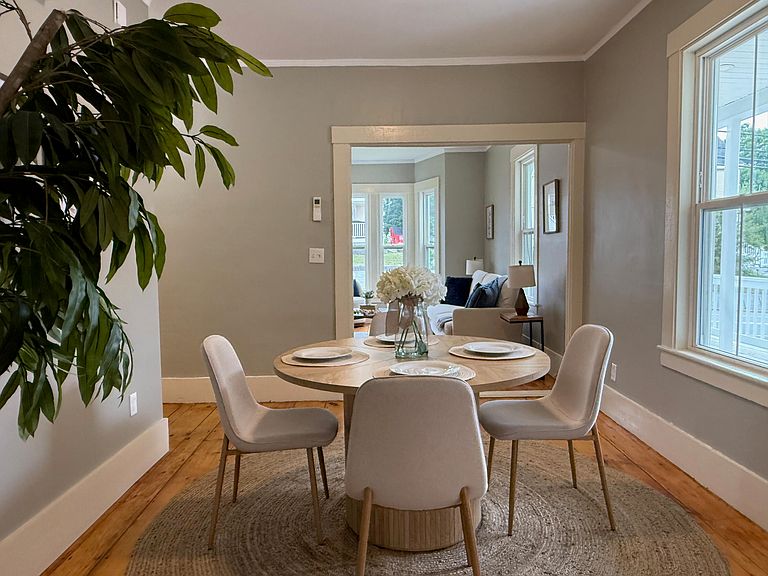
This condo/duplex offers the convenience of living in a walkable downtown with the feel of living in a detached home. Located right in downtown Berwick, this recently renovated home has some stand out features that preserve the historic, non-cookie cutter feel while adding modern amenities. The farmer's porch is the perfect size for enjoying Summer evenings. Original wood floors are found throughout the home- with durable vinyl plank in the updated kitchen. Living room, full bath with laundry room, dining room, kitchen are all on the first floor. Upstairs are 4 bedrooms, an additional full bath and access to plenty of unfinished attic space. Mini splits provide both heat and air conditioning. This condo is newly formed- quarterly fee is an estimate based off of similar projects. Because of this, it is unlikely to go RD/FHA/VA.
Getting Around
 Very Walkable
 Very Limited Transit
 Somewhat Bikeable
Schools
Construction
Condition
- Year built: 1880
Materials
- Foundation: Brick/Mortar
- Roof: Shingle
- Construction materials: Wood Frame,Vinyl Siding
Type & Style
- Home type: Condo
- Architectural style: New Englander
- Property subType: Condominium
Interior
Appliances
- Appliances included: Dishwasher,Microwave,Electric Range,Refrigerator
Basement
- Has basement: Yes
- Basement: Doghouse,Interior Entry,Full,Unfinished
Bedroom1
- Level: Second
Bedroom2
- Level: Second
Bedroom3
- Level: Second
Bedroom4
- Level: Second
Bedrooms & Bathrooms
- Bedrooms: 4
- Bathrooms: 2
- Full bathrooms: 2
Dining Room
- Level: First
Features
- Flooring: Wood
- Finished area below ground: 0
- Finished area above ground: 1,683
Heating & Cooling
- Heating features: Heat Pump
- Cooling features: Heat Pump
Interior Area
- Total structure area: 1,683
- Total interior livable area: 1,683 sqft
Kitchen
- Level: First
Living Room
- Level: First
Property
Details
- Parcel number: BERW000004U000000000150
- Zoning: V/C
Features
- Levels: Multi/Split
- Patio & porch: Porch
Lot
- Lot size: 0.26 Acres
- Features: City Lot,Level,Open Lot,Sidewalks
Parking
- Parking features: Paved,1 - 4 Spaces,Off Street