



1133 Rs County Rd, Pt, TX, 75472
1beds
1baths
768sqft
$170,000
$221price/sqft
$1,336/moest. monthly cost
$53,440/yrincome needed
About This Home
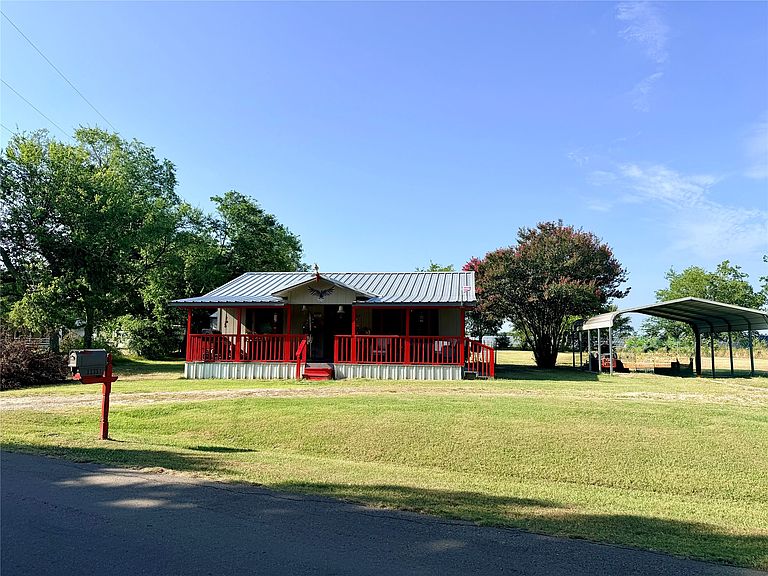
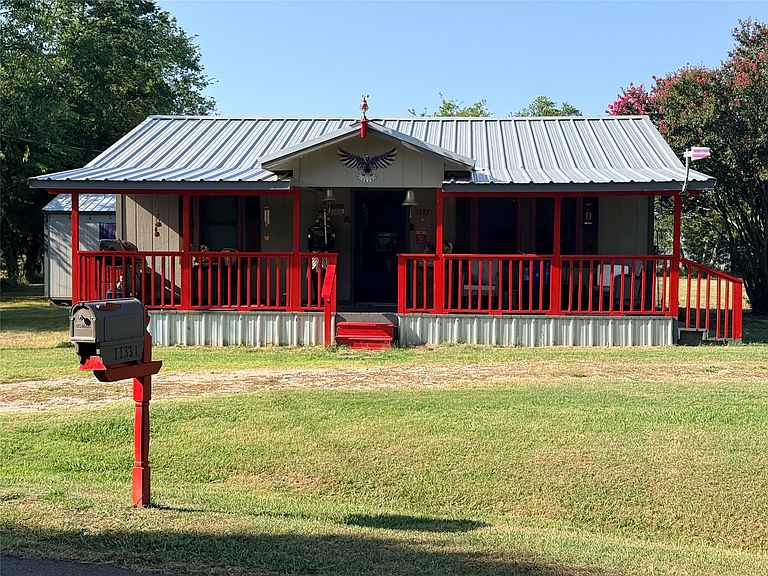
Come see this beautifully maintained 1 bedroom 1 bath home on nearly an acre of partially fenced land. This is an ideal home for downsizers. Low maintenance living in a quiet neighborhood where most neighbors know each other. Mature trees provide nicely shaded areas for outdoor entertainment.The peaceful sounds of nature can be heard, and wildlife wanderers can be seen. Windows and entry storm door were professionally installed in 2025, and the HVAC system is less than 4 years old. House and storage are covered with metal roofs. Plenty of parking available with a circular drive and additional 2-car carport. Buyer and Buyer's agent to conduct their own due diligence. Seller and Seller's agent make no guarantees herein.
Getting Around
5
 Car-Dependent
0
 Very Limited Transit
25
 Somewhat Bikeable
Schools
--
6/10
4/10
Construction
Condition
- Year built: 1999
Materials
- Foundation: Pillar/Post/Pier
- Roof: Metal
- Construction materials: Wood Siding
Type & Style
- Home type: SingleFamily
- Architectural style: Traditional,Detached
- Property subType: Single Family Residence
Interior
Appliances
- Appliances included: Electric Range,Electric Water Heater,Microwave,Refrigerator
- Laundry features: Washer Hookup,Dryer Hookup,ElectricDryer Hookup,Laundry in Utility Room
Bedrooms & Bathrooms
- Bedrooms: 1
- Bathrooms: 1
- Full bathrooms: 1
Dining Room
- Level: First
- Dimensions: 8 x 8
Features
- Decorative/Designer Lighting Fixtures,High Speed Internet,Cable TV,Wired for Sound
- Flooring: Carpet,Laminate
Heating & Cooling
- Heating features: Central,Electric
- Cooling features: Central Air,Ceiling Fan(s)
Interior Area
- Total interior livable area: 768 sqft
Kitchen
- Features: Breakfast Bar,Built-in Features,Dual Sinks,Pantry,Solid Surface Counters
- Level: First
- Dimensions: 9 x 10
Laundry
- Features: Built-in Features,Closet,Linen Closet
- Level: First
- Dimensions: 8 x 5
Living Room
- Level: First
- Dimensions: 19 x 12
Master Bedroom
- Features: Ceiling Fan(s)
- Level: First
- Dimensions: 9 x 11
Other
- Features: Solid Surface Counters
- Level: First
- Dimensions: 11 x 5
Property
Details
- Parcel number: R4819
- Exclusions: Clothes Washer and Dryer
Features
- Levels: One
- Stories: 1
- Pool features: None
- Patio & porch: Covered
- Residential vegetation: Grassed
Lot
- Lot size: 0.94 Acres
- Features: Cleared,Corner Lot,Greenbelt,Few Trees
Parking
- Total spaces: 2
- Parking features: Additional Parking,Circular Driveway,Gravel
- Covered spaces: 2
- Carport: Yes
- Carport spaces: 2