


4412 Finley Ave APT 3, Los Angeles, CA, 90027
About This Home
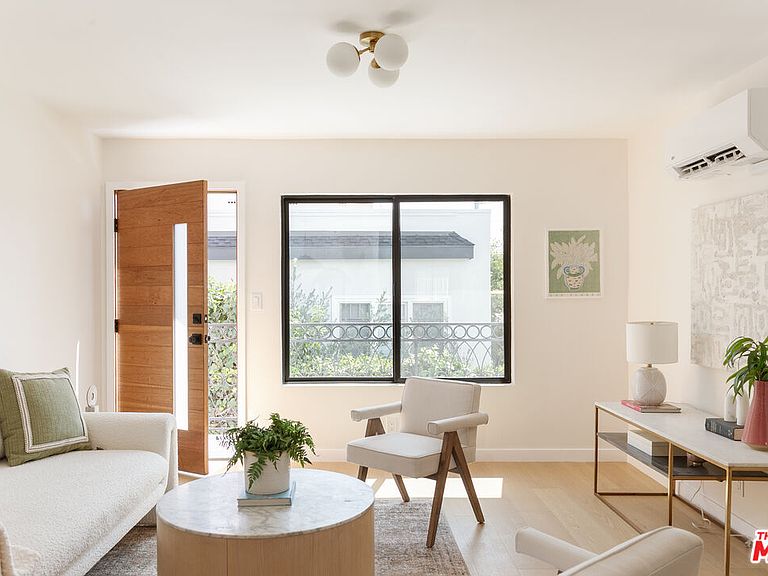
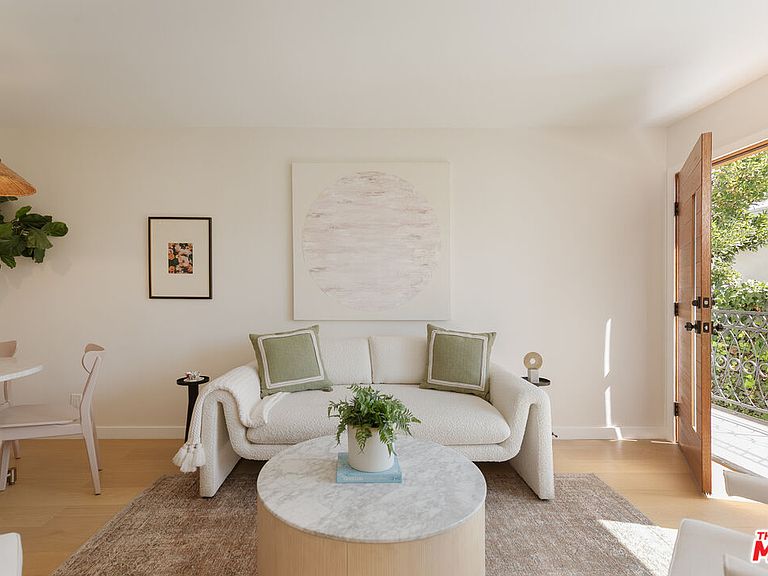
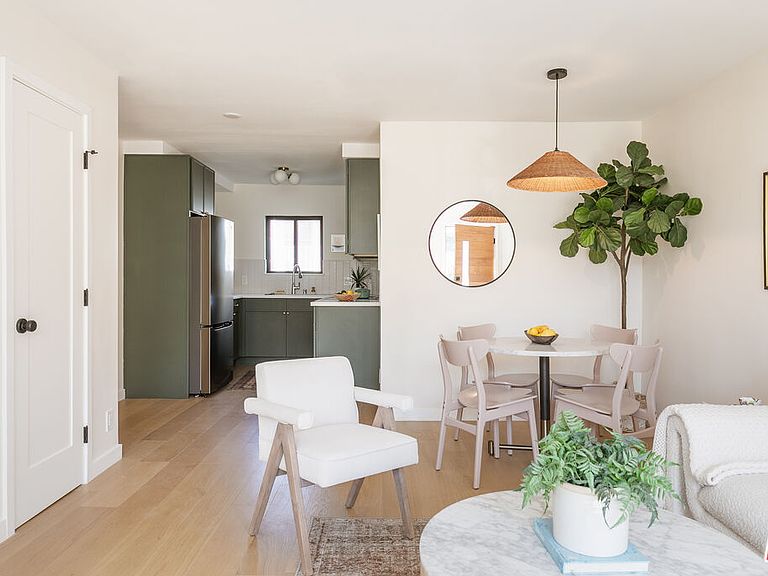
Freshly remodeled and perfectly positioned in the heart of Los Feliz, this 1-bedroom, 1-bath residence delivers the kind of lifestyle people move to the neighborhood for. Inside, natural light fills the bright living spaces, while a beautifully updated kitchen steals the show with moody green cabinetry, warm bronze hardware, and a fresh, designer-inspired feel. The spacious bedroom offers a comfortable retreat, while thoughtful upgrades throughout make the home feel move-in ready from day one. Beyond the cosmetic improvements, the heavy lifting has already been done: the plumbing and electrical systems have been replaced, the property has been earthquake retrofitted, the windows are new, and the newer roof comes with a warranty for added peace of mind. In-unit laundry, HVAC, dedicated parking, and low HOA dues further enhance the home's appeal. And then there's the neighborhood. Just around the corner from Maru Coffee, Little Dom's, All Time, Jeni's Ice Cream, and Blue Bottle, your weekends practically plan themselves. Spend mornings hiking Griffith Park, evenings at the Greek Theatre, and everything in between exploring one of LA's most beloved neighborhoods. Stylish, functional, and full of charm, this is the kind of Los Feliz home that doesn't come around very often.
Getting Around
 Walker's Paradise
 Good Transit
 Somewhat Bikeable
Schools
Construction
Condition
- Property condition: Updated/Remodeled
- Year built: 1964
Type & Style
- Home type: Condo
- Architectural style: Mid-Century
- Property subType: Residential,Condominium
Interior
Appliances
- Appliances included: Range Hood,Range,Oven,Range/Oven,Refrigerator,Washer,Dryer,Disposal,Dishwasher
- Laundry features: In Unit
Bathroom
- Features: Shower Over Tub
Bedrooms & Bathrooms
- Bedrooms: 1
- Bathrooms: 1
- Full bathrooms: 1
Features
- Dining Area
- Window features: Double Pane Windows
- Flooring: Hardwood
- Fireplace features: None
Heating & Cooling
- Heating features: Heat Pump
- Cooling features: Air Conditioning
Interior Area
- Total structure area: 634
- Total interior livable area: 634 sqft
Kitchen
- Features: Remodeled
Property
Details
- Parcel number: UNAVAILABLE
- Attached to another structure: Yes
- Special condition: Standard
Features
- Levels: One
- Stories: 2
- Pool features: None
- Has view: Yes
- View description: Tree Top,City Lights,Hills
Parking
- Total spaces: 1
- Parking features: Carport
- Covered spaces: 1
- Carport: Yes