



96 Pleasant Hill Rd NW #96, Conyers, GA, 30012
About This Home
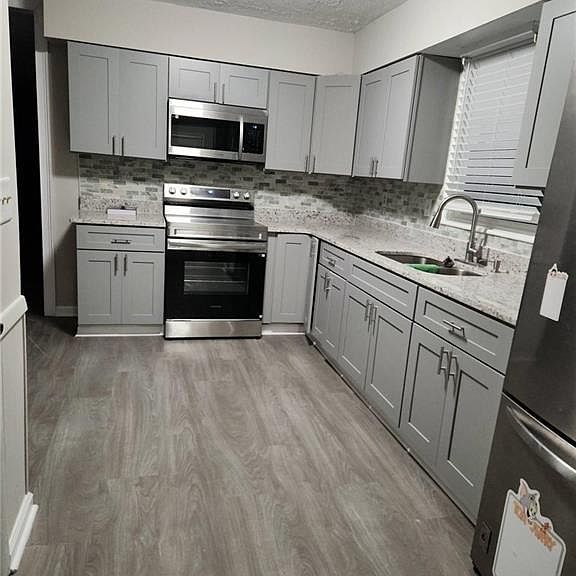
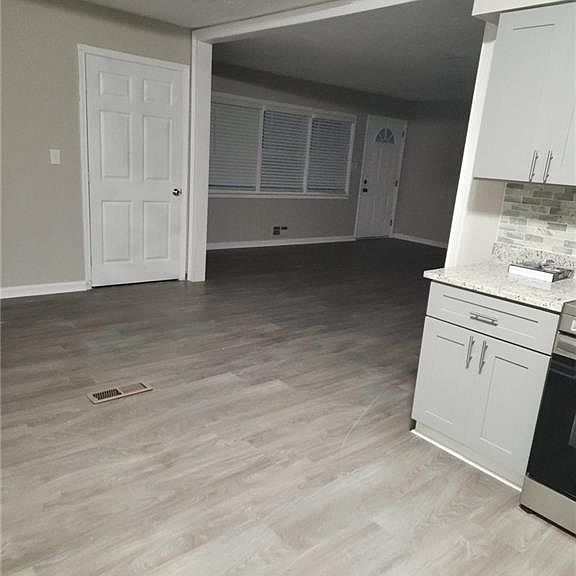
Completely Renovated Ranch on 3.77 Acres - Endless Possibilities! Welcome home to this beautifully renovated 3-bedroom, 2.5-bath ranch offering the perfect blend of modern comfort and country charm. Featuring an open-concept floor plan, this move-in-ready home boasts a stunning fireplace, abundant closet space, and high-end finishes throughout, including granite countertops, brand-new cabinetry, stainless steel appliances, new windows, and a new architectural shingle roof. Relax on the inviting covered front porch while enjoying the peaceful scenery, or entertain family and friends on the spacious garden patio overlooking the expansive property. Situated on a 3.77-acre corner lot, this property offers incredible flexibility for future expansion. Whether you're looking to build additional homes, create a multi-generational family compound, or simply enjoy the privacy of a large estate, the possibilities are endless. The property also includes a large outbuilding with excellent potential to be converted into a 2-bedroom apartment, guest house, workshop, or additional storage space. Additional features include: New driveway Washer and dryer included Two Smart TVs included Zero-turn lawn mower included for easy maintenance Move-in ready with thoughtful upgrades throughout This rare property combines modern living, generous acreage, and outstanding investment potential in one exceptional package. Don't miss this opportunity-properties like this don't stay on the market for long! Seller is accepting all reasonable offers. Schedule your private showing today!
Getting Around
 Car-Dependent
 Very Limited Transit
 Somewhat Bikeable
Schools
Construction
Condition
- Property condition: Updated/Remodeled
- Year built: 1964
Materials
- Roof: Shingle
- Construction materials: Brick
Type & Style
- Home type: SingleFamily
- Property subType: Single Family Residence,Residential
Interior
Appliances
- Appliances included: Dryer,Washer,Other,Microwave,Refrigerator,Electric Range,Electric Oven
- Laundry features: Laundry Room
Basement
- Basement: None
Bedroom
- Features: None
Bedrooms & Bathrooms
- Bedrooms: 3
- Bathrooms: 3
- Full bathrooms: 2
- 1/2 bathrooms: 1
- Main level bathrooms: 2
- Main level bedrooms: 3
Dining Room
- Features: Other
Features
- Walk-In Closet(s),Restrooms,Recessed Lighting
- Window features: Insulated Windows
- Flooring: Laminate
- Number of fireplaces: 1
- Fireplace features: Family Room,Living Room
- Fireplace: Yes
- Common walls with other units/homes: No One Below,No One Above
Heating & Cooling
- Heating features: Heat Pump
- Cooling features: Central Air
Interior Area
- Total structure area: 1,704
- Total interior livable area: 1,704 sqft
Kitchen
- Features: Breakfast Room, Cabinets Other, Eat-in Kitchen, View to Family Room
Master Bathroom
- Features: Shower Only
Master Bedroom
- Features: None
- Level: None
Property
Accessibility
- Accessibility features: Accessible Bedroom,Accessible Kitchen Appliances,Accessible Washer/Dryer
Details
- Parcel number: 0580010007
- Other equipment: Fixtures
- Horse amenities: None
Features
- Levels: One
- Stories: 1
- Pool features: None
- Patio & porch: Front Porch,Patio,Covered
- Exterior features: Other,Storage
- Spa features: None
- Fencing: None
- Has view: Yes
- View description: City
- Waterfront features: None
- Waterbody name: None
Lot
- Lot size: 3.77 Acres
- Features: Corner Lot,Open Lot
Parking
- Total spaces: 2
- Parking features: Carport,Parking Pad,Level Driveway
- Covered spaces: 2
- Has uncovered spaces: Yes
- Carport: Yes
- Carport spaces: 2