


421 Cattle Drive Circle, Myrtle Beach, SC, 29588
About This Home
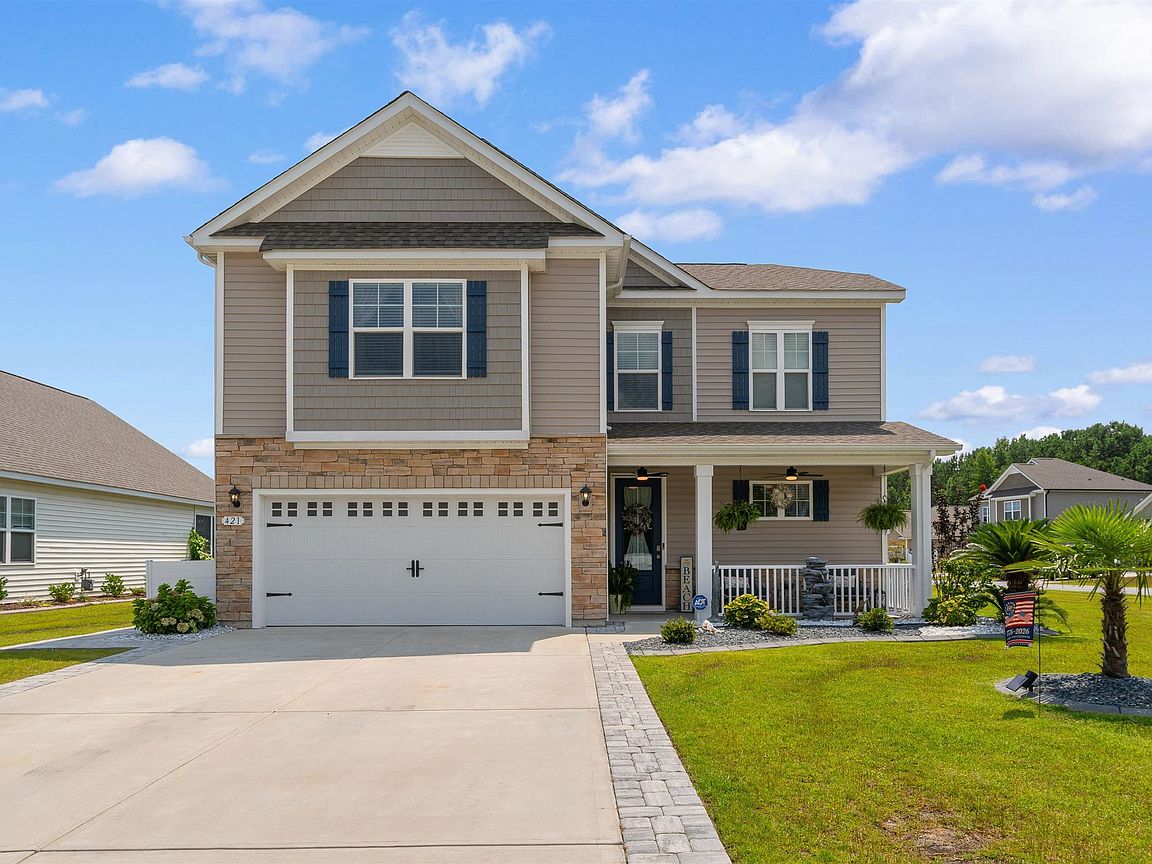
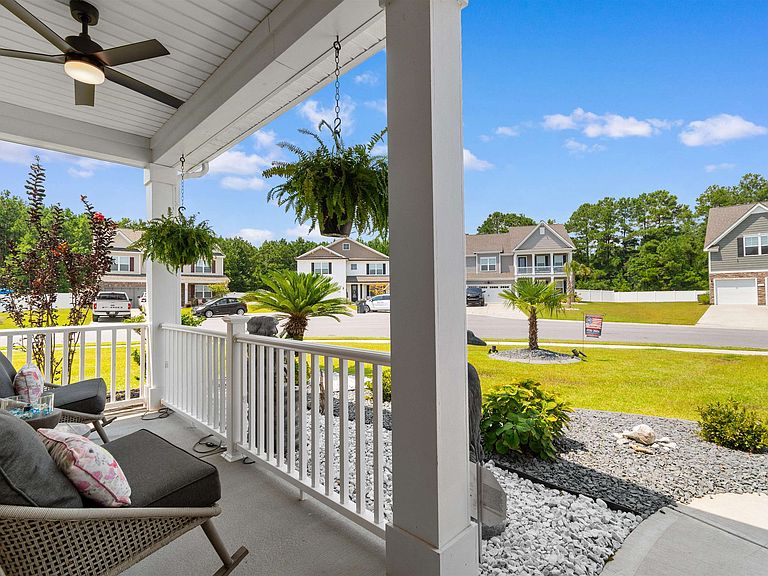
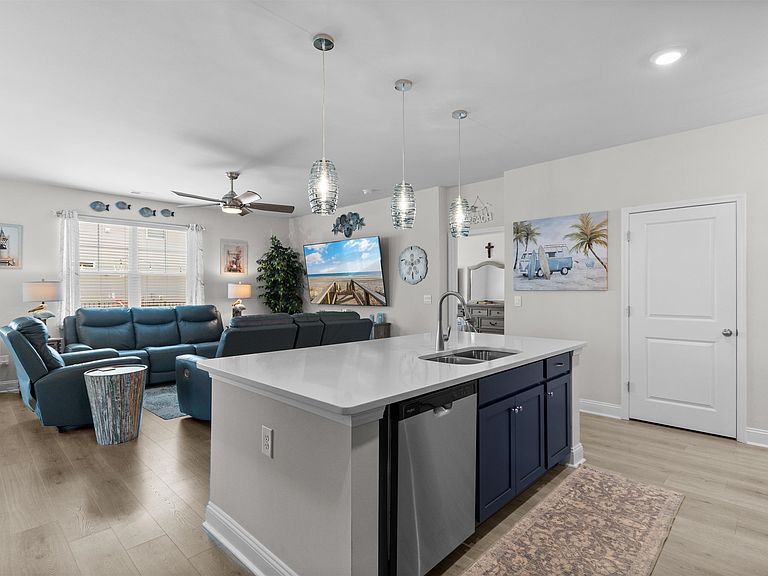
Welcome home to this incredible four bedroom two and a half bath located on a corner lot in the newer section of the community. The primary bedroom, which was extended by the builder for extra living space, has a walk-in closet, double sinks, linen closet and a walk-in shower. Having the primary bedroom on the lower levels, allows your children or guest to have their own area upstairs where you will find the additional three bedrooms, a full bath, and an awesome bonus living room. This home also features a spacious kitchen with quartz countertops, an oversized island with breakfast bar, large pantry, and stainless appliances including a gas range. Beautiful laminate wood floors flow through the foyer, kitchen, living room, and dining room with tile in all of the bathrooms and laundry room. The front elevation features Stacked stone elevation, an inviting front porch, and an 8 ft. entry door. The sellers improved this already amazing home with so many features including widening the driveway with paver edging, additional shutters, porch railing and fans, landscaping and curb scaping, patio extension, upgraded electrical panel and hot tub, fenced yard, new fans throughout, upgraded dimmer switches, under counter lighting, upgraded lighting fixtures, 6 zone rain bird irrigation, interior shelving, garage shelving and epoxy floor, ADT alarm smart home, upgraded toilets, and more! The Farm at Timberlake is an amazing neighborhood, ideally situated close to highways 17, 707, and the 31 to get you where you need to be quickly, including a straight shot to Surfside Beach, "The Family Beach". Also close by is Murrell's Inlet, "The Seafood Capital of the South Carolina", world class championship golf courses, numerous medical facilities, Myrtle Beach International Airport, Waccamaw River, restaurants and a plethora of entertainment options. Another convenience is you can take a golf cart to the grocery store for your shopping! Community features two community pools, playground, and a fishing pond with dock. Additional amenities include an indoor pickleball court and indoor fitness room! Contact the Listing Realtor or the Realtor of your choice today, as this highly upgraded and greatly improved property in the award-winning St. James school district will go fast!
Getting Around
 Car-Dependent
 Very Limited Transit
 Somewhat Bikeable
Schools
Construction
Condition
- Property condition: Resale
- Year built: 2024
Materials
- Foundation: Slab
- Construction materials: Masonry,Vinyl Siding,Wood Frame
Type & Style
- Home type: SingleFamily
- Architectural style: Traditional
- Property subType: Single Family Residence
Interior
Appliances
- Appliances included: Dishwasher,Disposal,Microwave,Range,Refrigerator
- Laundry features: Washer Hookup
Bedrooms & Bathrooms
- Bedrooms: 4
- Bathrooms: 3
- Full bathrooms: 2
- 1/2 bathrooms: 1
Dining Room
- Features: Living/Dining Room
Features
- Attic,Dual Sinks,Linen Closet,Main Level Primary,Pull Down Attic Stairs,Permanent Attic Stairs,Split Bedrooms,Separate Shower,Vanity,Walk-In Closet(s),Window Treatments,Breakfast Bar,Bedroom on Main Level,Entrance Foyer,Kitchen Island,Stainless Steel Appliances,Solid Surface Counters
- Door features: Insulated Doors
- Window features: Window Treatments
- Flooring: Carpet,Laminate,Tile
- Attic: Pull Down Stairs,Permanent Stairs
Heating & Cooling
- Heating features: Central,Electric,Gas
- Cooling features: Central Air
Interior Area
- Total structure area: 2,942
- Total interior livable area: 2,294 sqft
Kitchen
- Features: Breakfast Bar,Dishwasher,Kitchen Island,Pantry,Stainless Steel Appliances,Solid Surface Counters
Living Room
- Features: Ceiling Fan(s)
Master Bathroom
- Features: Dual Sinks,Separate Shower,Vanity
Master Bedroom
- Features: Linen Closet,Main Level Primary,Walk-In Closet(s)
- Level: First
Other
- Features: Bedroom on Main Level,Entrance Foyer,Utility Room
Property
Details
- Parcel number: 45708010023
- Zoning: res
- Special condition: None
Features
- Levels: Two
- Stories: 2
- Pool features: Community,Outdoor Pool
- Patio & porch: Rear Porch,Front Porch,Porch,Screened
- Exterior features: Hot Tub/Spa,Sprinkler/Irrigation,Porch
- Has spa: Yes
- Spa features: Hot Tub
Lot
- Lot size: 7,840 sqft
- Features: Corner Lot,Outside City Limits,Rectangular,Rectangular Lot
Parking
- Total spaces: 4
- Parking features: Attached,Garage,Two Car Garage,Garage Door Opener
- Has garage: Yes
- Attached garage spaces: 2
- Covered spaces: 2