


3633 Dahlia Ln, Middle River, MD, 21220
About This Home
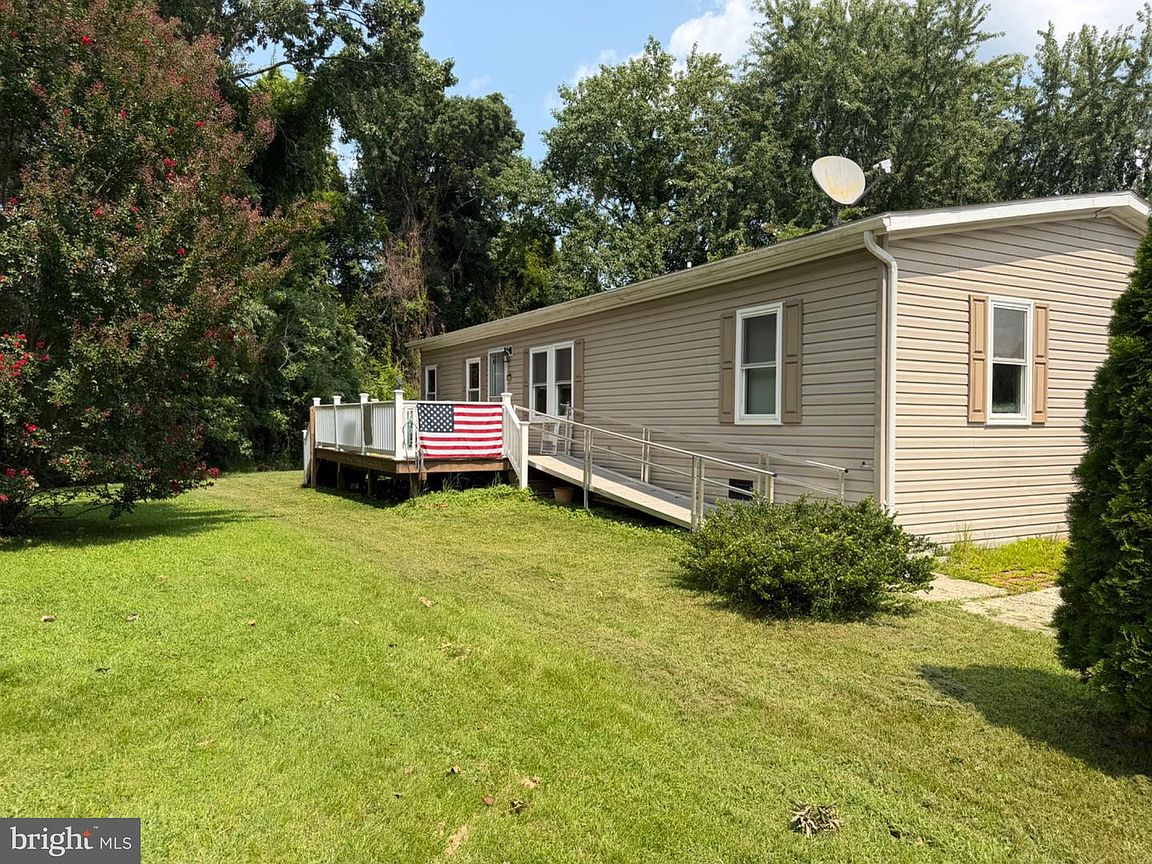
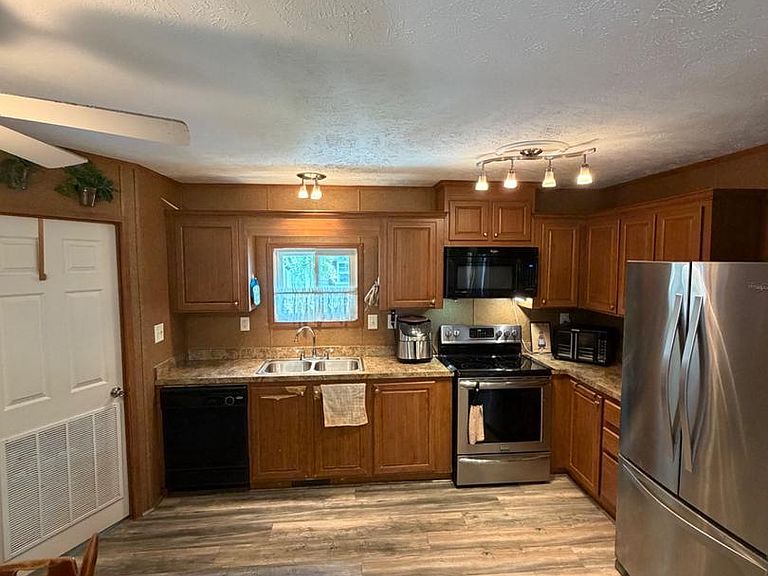
Nestled in the charming Williams Estates, this delightful double-wide manufactured home offers a perfect blend of comfort and modern living. Built in 2013, this traditional-style residence features a well-maintained exterior with durable vinyl siding, ensuring both aesthetic appeal and longevity. Step inside to discover a warm and inviting interior that boasts an open floor plan, ideal for both relaxation and entertaining. The spacious family room seamlessly connects to the eat-in kitchen, creating a welcoming atmosphere for gatherings. The kitchen is equipped with stainless steel appliances, including a built-in microwave, dishwasher, and stove, making meal preparation a breeze. Ample table space allows for casual dining. This home features three cozy bedrooms, including an entry-level bedroom that offers convenience and accessibility. The master suite is a true retreat, complete with a walk-in closet and a private bathroom featuring a walk-in shower and a tub shower combination-perfect for unwinding after a long day. Additional highlights include ceiling fans throughout, enhancing comfort during warmer months. Outside, the property offers a driveway with space for two vehicles, ensuring easy access and convenience. Living in Williams Estates means enjoying the benefits of a vibrant neighborhood. Residents have access to nearby parks, perfect for leisurely strolls or picnics with friends. The community is well-connected, with convenient access to local schools, ensuring quality education is just a short distance away. Public services are readily available, enhancing the overall quality of life in this welcoming area. This home is not just a place to live; it's a place to create lasting memories. With its inviting features and a community that fosters connection, this property is ready to welcome you home. Don't miss the opportunity to make this charming residence your own!
Getting Around
 Car-Dependent
 Some Transit
 Somewhat Bikeable
Schools
Construction
Condition
- Property condition: Good
- Year built: 2013
Materials
- Roof: Shingle
- Construction materials: Vinyl Siding
Type & Style
- Home type: MobileManufactured
- Architectural style: Traditional
- Property subType: Manufactured Home
Interior
Appliances
- Appliances included: Microwave,Dishwasher,Dryer,Refrigerator,Cooktop,Stainless Steel Appliance(s),Washer,Water Heater,Electric Water Heater
Bedrooms & Bathrooms
- Bedrooms: 3
- Bathrooms: 2
- Full bathrooms: 2
- Main level bathrooms: 2
- Main level bedrooms: 3
Features
- Bathroom - Walk-In Shower,Bathroom - Tub Shower,Ceiling Fan(s),Combination Kitchen/Dining,Dining Area,Entry Level Bedroom,Family Room Off Kitchen,Open Floorplan,Eat-in Kitchen,Kitchen - Table Space,Walk-In Closet(s)
- Door features: Storm Door(s)
- Flooring: Laminate,Vinyl
- Finished area above ground: 1,152
Heating & Cooling
- Heating features: Forced Air,Electric
- Cooling features: Ceiling Fan(s),Central Air,Electric
Interior Area
- Total structure area: 1,152
- Total interior livable area: 1,152 sqft
Property
Accessibility
- Accessibility features: None
Details
- Parcel number: NO TAX RECORD
- Zoning: RESIDENTIAL
- Special condition: Standard
Features
- Levels: One
- Stories: 1
- Pool features: None
Parking
- Total spaces: 2
- Parking features: Driveway
- Has uncovered spaces: Yes
- Uncovered spaces: 2