
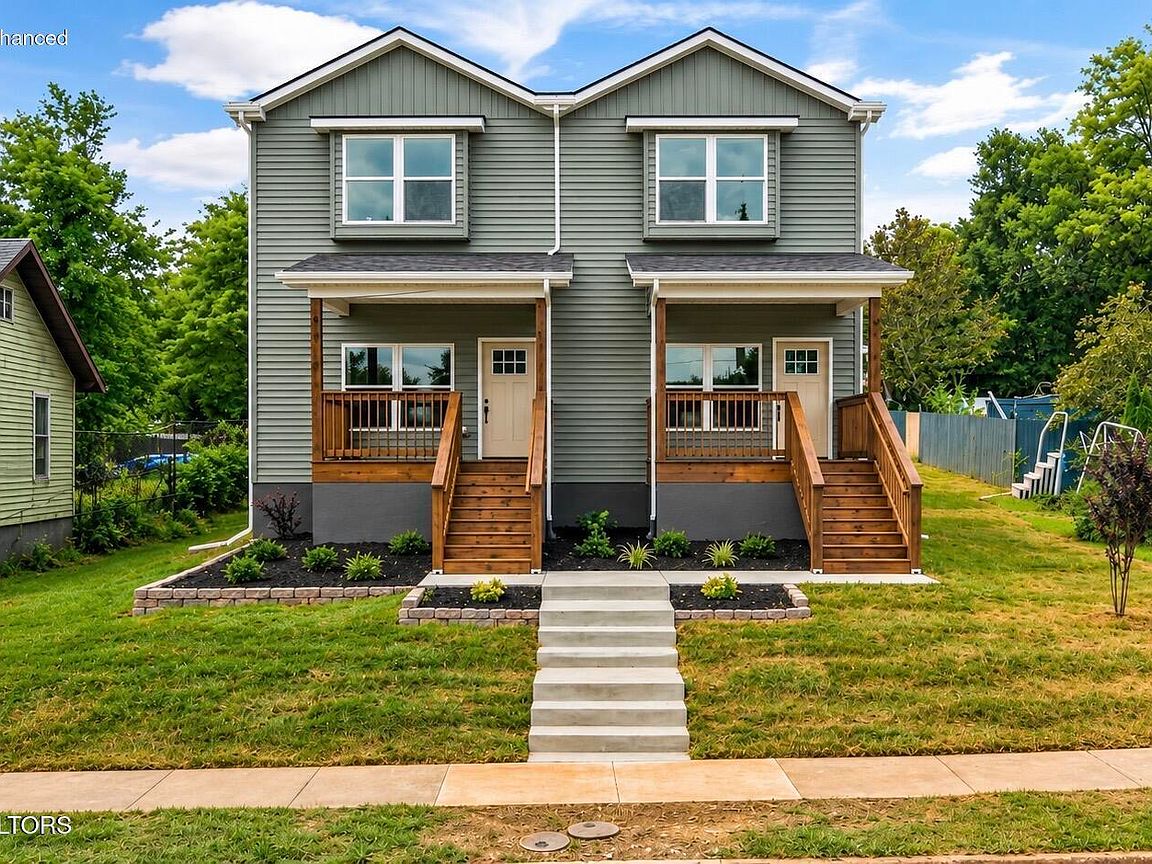


3215 Johnston St, Knoxville, TN, 37921
About This Home
Discover an exceptional investment opportunity with this newly constructed Craftsman-style duplex, thoughtfully designed to combine modern comfort with timeless curb appeal. Each spacious unit features 3 bedrooms and 2.5 bathrooms, offering a functional floor plan ideal for homeowners and investors alike. Step inside to an open-concept living area that flows seamlessly into a beautifully designed kitchen with ample cabinet space, generous countertops, and plenty of storage for all your culinary needs. The main level also features a private primary bedroom suite, providing convenience and privacy with an en-suite bathroom and spacious closet. Upstairs, you'll find two additional generously sized bedrooms and a full bathroom, creating the perfect layout for family members, guests, or a home office. A convenient half bath on the main level adds to the home's practical design. Located just 10 minutes from downtown Knoxville, this stunning duplex offers easy access to shopping, dining, entertainment, major employers, and the University of Tennessee. Whether you're searching for a quality income-producing property or a place to live while generating rental income from the second unit, this beautifully crafted Craftsman-style duplex offers modern finishes, quality construction, and an unbeatable location.
Getting Around
 Car-Dependent
 Some Transit
 Somewhat Bikeable
Schools
Construction
Condition
- Year built: 2026
Materials
- Construction materials: Vinyl Siding,Frame
Type & Style
- Home type: MultiFamily
- Property subType: Multi Family
Interior
Appliances
- Appliances included: Dishwasher,Range,Self Cleaning Oven
Bedrooms & Bathrooms
- Bedrooms: 6
- Bathrooms: 4
Features
- Walk-In Closet(s),Pantry
- Window features: Windows - Vinyl
- Flooring: Tile
Heating & Cooling
- Heating features: Heat Pump,Forced Air,Electric
- Cooling features: Central Air,Ceiling Fan(s)
Interior Area
- Total structure area: 2,900
- Total interior livable area: 2,900 sqft
Property
Details
- Parcel number: 081IE009
Features
- Exterior features: Prof Landscaped
Lot
- Lot size: 7,000 sqft
- Lot size dimensions: 50 x 140
Parking
- Parking features: Off Street