


14905 Welch Dr, Ashland, MO, 65010
About This Home
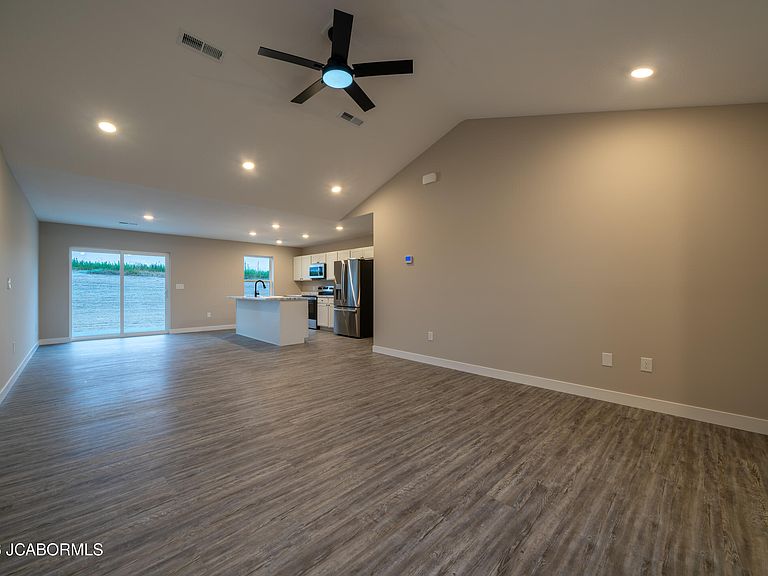
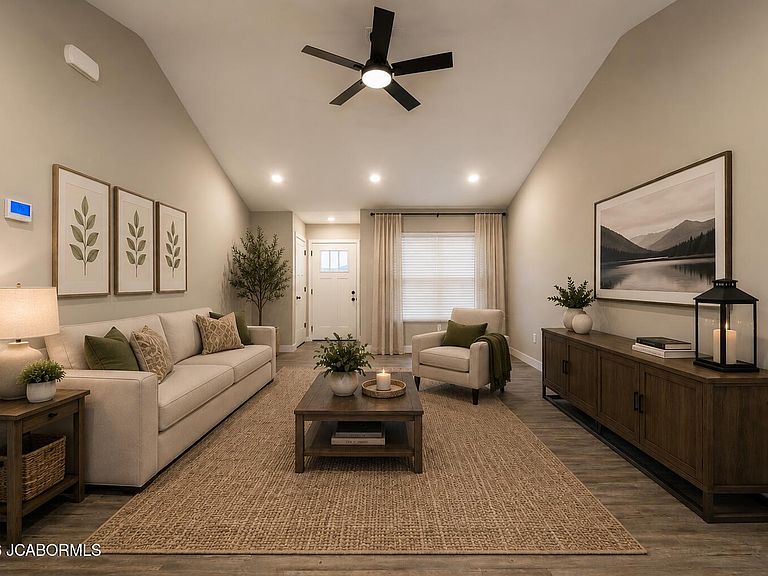
Welcome to this beautiful new construction home in the desirable Founders Ridge Subdivision in Ashland, Missouri! Move-in ready and thoughtfully designed for modern living, this 3-bedroom, 2-bathroom home offers 1,431 square feet of comfortable and stylish living space. The split-bedroom floor plan provides a functional layout with the primary suite privately situated away from the additional bedrooms. The open-concept living areas create a welcoming space for everyday living and entertaining, while the home's fresh, modern finishes offer a clean and contemporary feel throughout. A standout feature is the spacious 3-car garage, providing plenty of room for vehicles, storage, hobbies, or additional workspace. With new construction convenience and a desirable Ashland location, this home offers an excellent opportunity to enjoy a beautiful, low-maintenance lifestyle in a growing community. If you're looking for a brand-new, move-in ready home that combines modern design, functional living, and the added convenience of a 3-car garage, this Founders Ridge property is ready to welcome you home!
Getting Around
 Car-Dependent
 Very Limited Transit
 Somewhat Bikeable
Schools
Construction
Condition
- Property condition: New Construction
- New construction: Yes
- Year built: 2026
Materials
- Construction materials: Vinyl Siding,Stone
Type & Style
- Home type: SingleFamily
- Architectural style: Ranch
- Property subType: Single Family Residence
Interior
Appliances
- Appliances included: Range,Dishwasher,Disposal,Microwave,Refrigerator
Basement
- Basement: None,Slab
Bedrooms & Bathrooms
- Bedrooms: 3
- Bathrooms: 2
- Full bathrooms: 2
Features
- Walk-In Closet(s)
- Finished area below ground: 0
- Finished area above ground: 1,431
Heating & Cooling
- Heating features: Forced Air,Electric
- Cooling features: Central Air
Interior Area
- Total structure area: 1,431
- Total interior livable area: 1,431 sqft
Laundry
- Level: Main
Property
Details
- Parcel number: 245010004022.00 01
Features
- Levels: One
Lot
- Lot size: 9,502 sqft
- Lot size dimensions: 70.05 x 135.65
Parking
- Total spaces: 3
- Parking features: Garage
- Has garage: Yes
- Attached garage spaces: 3
- Covered spaces: 3