


7465 E Stardust Ct #H-2.24, Kamas, UT, 84036
About This Home
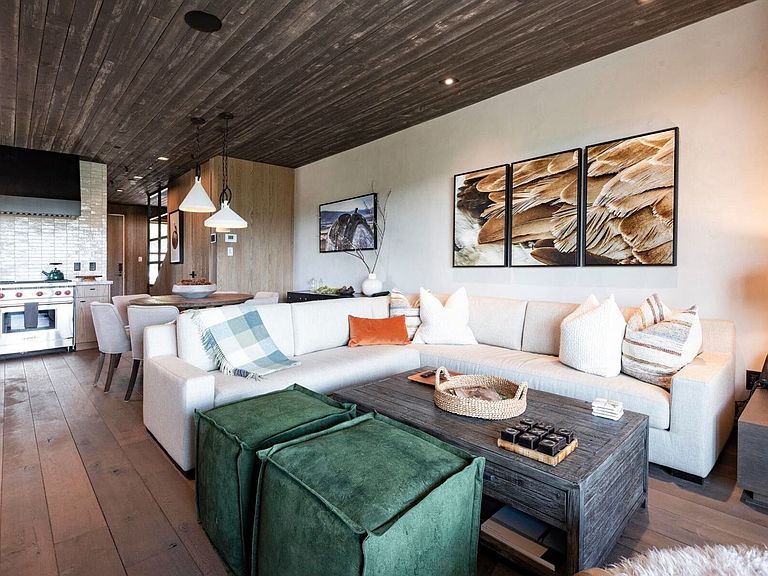
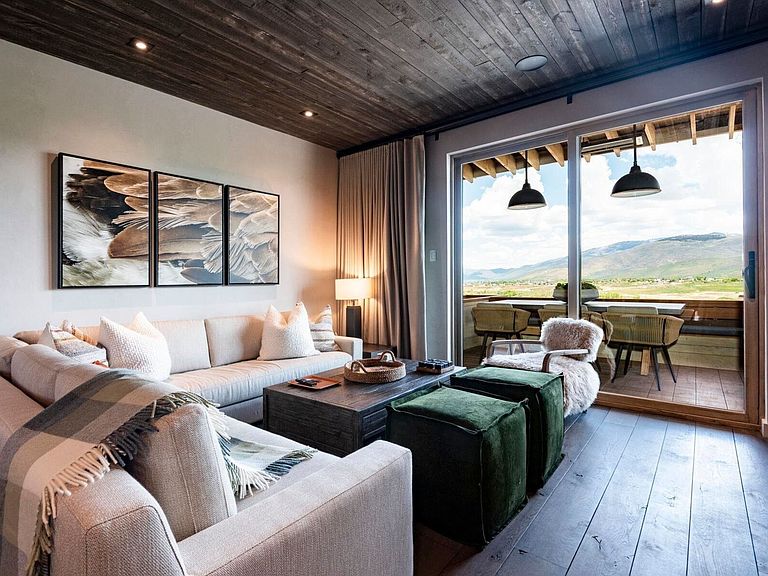
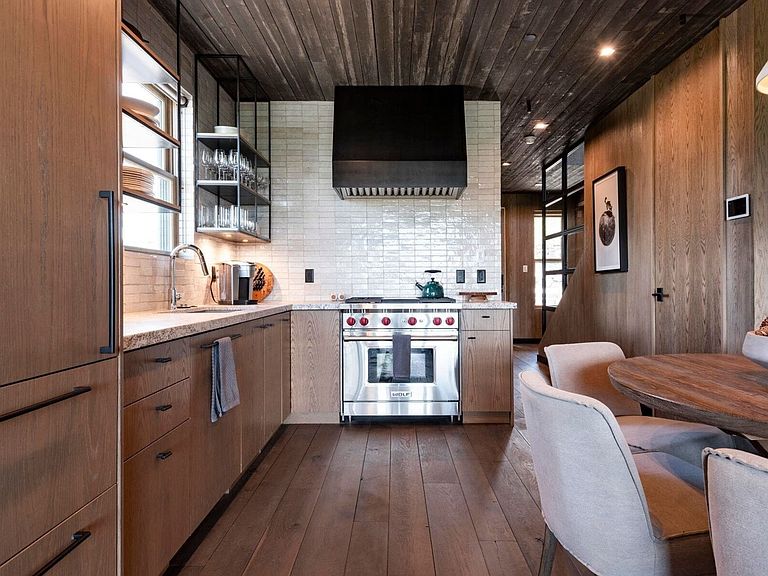
This inviting Kestrel Cabin provides 2 bedrooms plus an additional bunk nook. Enjoy a beautifully appointed cabin where luxury living meets rustic elegance. Outdoor living space includes expansive, multi-level deck with a hot tub, grilling station, dining and lounging areas, fire table, outdoor heater, speaker and incredible views. The Kestrel cabins also include a two-car garage as well as the use of a six-person golf cart for fun, easy transportation to all amenities. Owners at the Residence Club have a guaranteed six weeks of use per year, including three in the week and three in the summer. Owners may swap as well as pick up additional (unused) weeks and only pay the weekly cleaning fee. Best of all, this unit has a great pick in the upcoming November draft for your summer week selection. Residence Club Ownership has quickly become one of the favored forms of ownership at Victory Ranch! Call to learn more about the benefits of fractional owners in the Residence Club at Victory Ranch or to schedule a tour. Victory Ranch is a private, four-season community amidst 6,250 pristine acres along four miles of the Upper Provo River. Amenities include an 18-hole Rees Jones golf course, world-class fly-fishing, miles of mountain biking and hiking trails, 5-stand shooting facility, 4x4 adventures, snowmobiles, backcountry yurts, fishing ponds, restaurants, a ski-in/ski-out lodge in Park City and more than 3,500 acres of untouched backcountry. The Barn features a pizza parlor, art studio, game room, indoor basketball court as well as a fitness center, spa, platform tennis Courts. The swimming pool, waterslide, tennis and pickleball courts and seasonal ice-skating rink will be sure to provide hours of family fun. Victory Ranch is approximately 20 minutes to Park City.
Getting Around
 Car-Dependent
 Very Limited Transit
 Biker's Paradise
Schools
Construction
Condition
- Property condition: Blt./Standing
- Year built: 2019
Materials
- Roof: Metal
- Construction materials: Frame,Stone,Other
Notable Dates
- Major remodel year: 2020
Type & Style
- Home type: SingleFamily
- Architectural style: Cabin
- Property subType: Single Family Residence
Interior
Appliances
- Appliances included: Disposal,Gas Range
- Laundry features: Gas Dryer Hookup
Basement
- Basement: None,Walk-Out Access
Bedrooms & Bathrooms
- Bedrooms: 3
- Bathrooms: 3
- Full bathrooms: 2
- 3/4 bathrooms: 1
- Main level bedrooms: 1
Features
- Separate Bath/Shower,Walk-In Closet(s),Vaulted Ceiling(s),Smart Thermostat
- Door features: Sliding Doors
- Window features: Full
- Flooring: Hardwood,Tile
- Number of fireplaces: 1
- Fireplace features: Gas Log
- Fireplace: Yes
- Finished area above ground: 1,495
Heating & Cooling
- Heating features: Forced Air,Radiant Floor
- Cooling features: Central Air
Interior Area
- Total structure area: 1,495
- Total interior livable area: 1,495 sqft
Master Bedroom
- Level: First
Property
Details
- Parcel number: 0000213179313H
Features
- Stories: 2
- Pool features: Association
- Patio & porch: Covered Deck
- Has view: Yes
- View description: Mountain(s),Valley
- Topography of land: Terrain Grad Slope
- Residential vegetation: Landscaping: Full
Lot
- Lot size: 3,049 sqft
- Features: Cul-De-Sac,Curb & Gutter,Sprinkler: Auto-Part,Gentle Sloping,Drip Irrigation: Auto-Part
- Lot size dimensions: 0.0 x 0.0 x 0.0
Parking
- Total spaces: 4
- Parking features: Garage
- Has garage: Yes
- Attached garage spaces: 2
- Covered spaces: 2
- Uncovered spaces: 2