



1808 Center St, Leakesville, MS, 39451
About This Home
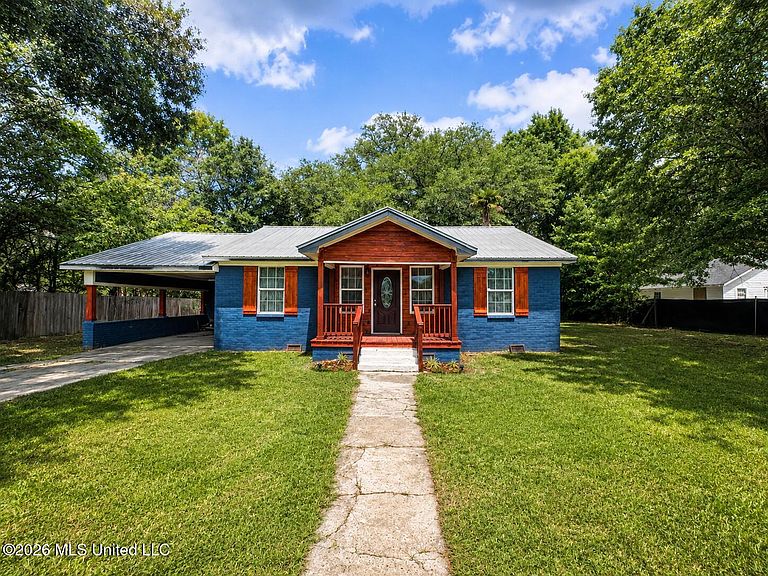
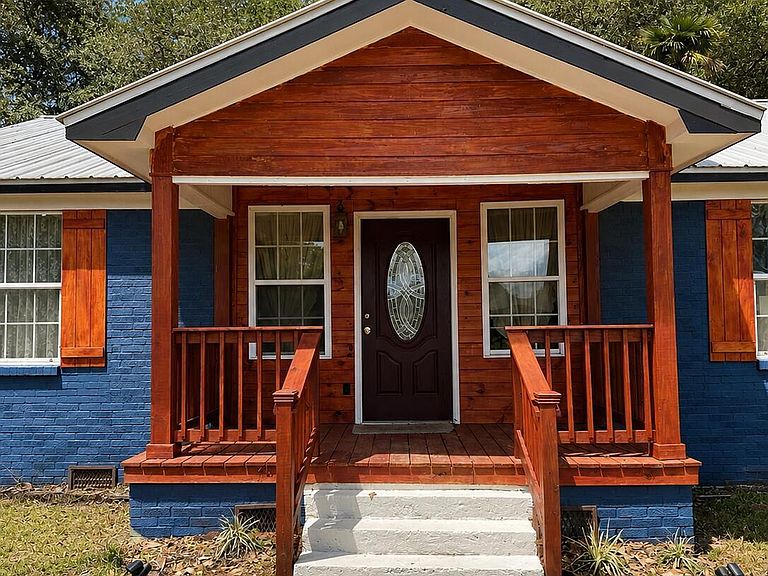
Welcome home to 1808 Center Street in the heart of Leakesville, Mississippi! Nestled in one of Mississippi's most charming, country towns, this beautifully rebuilt 3-bedroom, 1-bath home offers the perfect blend of modern comfort and timeless Southern charm. With 1,404 square feet of thoughtfully designed living space, this isn't just a renovation—it was gutted to the studs and rebuilt from the ground up, giving you the feel of a brand-new home that's never been lived in. New plumbing, new electrical, new AC, new sub flooring, new sheetrock, new ceilings, new kitchen counter/sink/cabinets/stove, etc. Everything is new!! From the inviting front porch to the warm wood accents and quality finishes throughout, every detail was designed to make you feel right at home. Whether you're enjoying your morning coffee on the porch or taking an evening stroll, you'll love the peaceful pace of small-town living. Located just steps from downtown Leakesville, you'll have access to local conveniences all within walking distance, making it easy to enjoy everything this close-knit community has to offer. Leakesville is known for its friendly neighbors, Southern hospitality, and historic charm, creating the kind of hometown atmosphere that's becoming harder to find. If you've been searching for a move-in-ready home where everything is new and all you have to do is unpack, 1808 Center Street is ready to welcome you home.
Getting Around
 Car-Dependent
 Very Limited Transit
 Somewhat Bikeable
Schools
Construction
Condition
- Property condition: Move In Ready
- Year built: 1948
Materials
- Foundation: Brick/Mortar,Pillar/Post/Pier
- Roof: Metal
- Construction materials: Brick
Type & Style
- Home type: SingleFamily
- Architectural style: Ranch
- Property subType: Residential,Single Family Residence
Interior
Appliances
- Appliances included: Convection Oven,Electric Water Heater,Range Hood
- Laundry features: Laundry Room
Bedrooms & Bathrooms
- Bedrooms: 3
- Bathrooms: 1
- Full bathrooms: 1
Features
- Ceiling Fan(s),High Ceilings,Open Floorplan,Pantry,Walk-In Closet(s)
- Door features: Dead Bolt Lock(s)
- Window features: Shutters
- Flooring: Carpet,Simulated Wood
Heating & Cooling
- Heating features: Central
- Cooling features: Central Air
Interior Area
- Total structure area: 1,404
- Total interior livable area: 1,404 sqft
Property
Details
- Parcel number: 130k00058.0011
Features
- Levels: One
- Stories: 1
- Patio & porch: Front Porch,Patio
- Exterior features: None
Lot
- Lot size: 0.27 Acres
- Lot size dimensions: 85 x 138 x 86 x 136
Parking
- Total spaces: 2
- Parking features: Attached Carport,Concrete,Direct Access
- Has garage: Yes
- Attached garage spaces: 1
- Covered spaces: 2
- Carport: Yes
- Carport spaces: 1