

629 Bing Road #A, Lynnwood, WA, 98036
About This Home
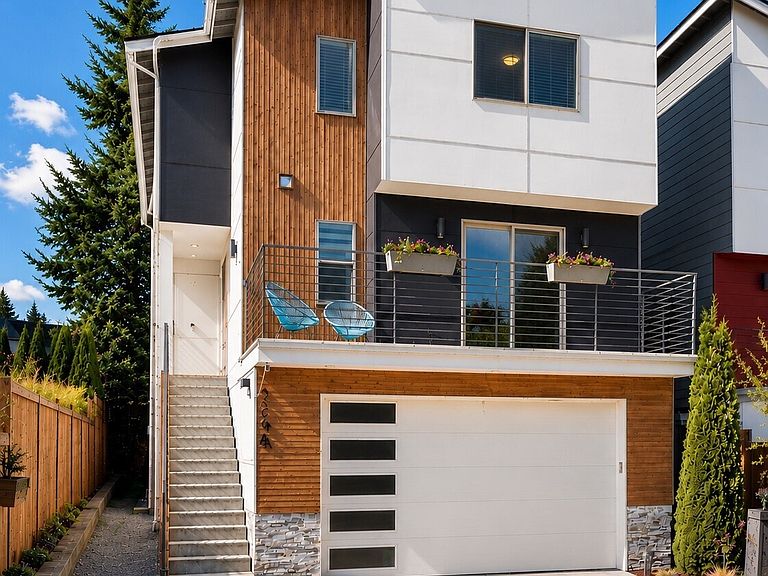
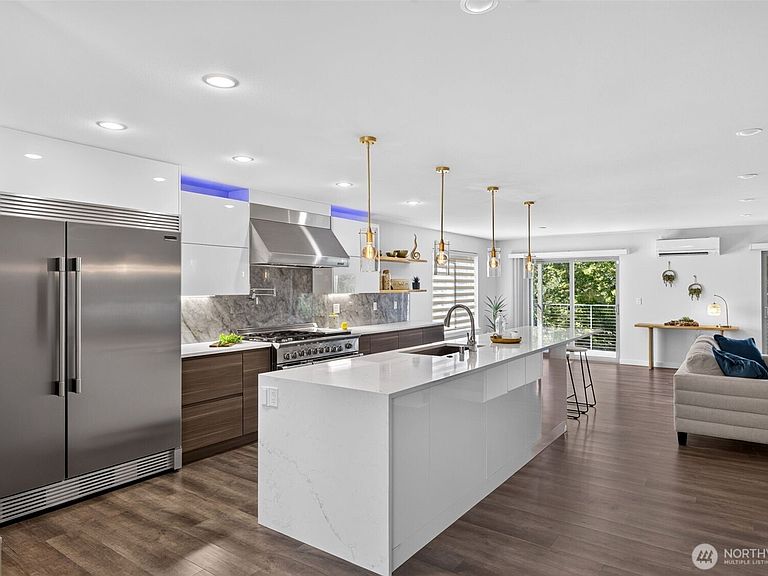
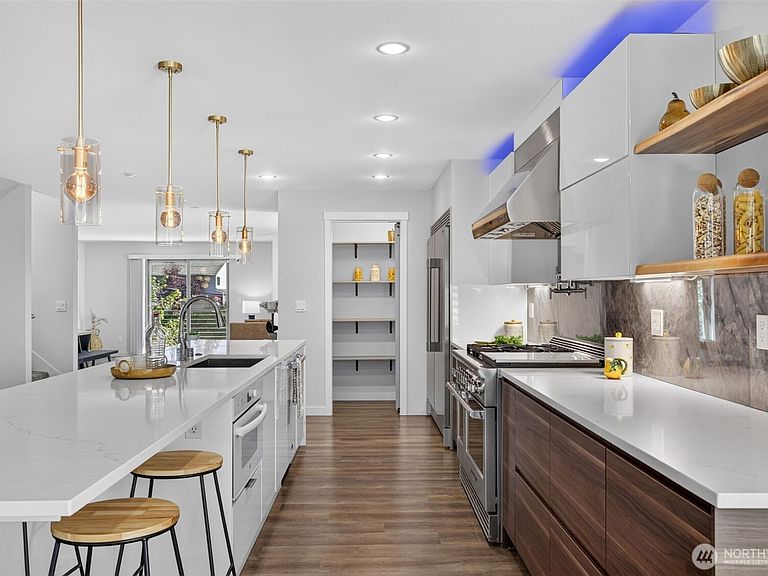
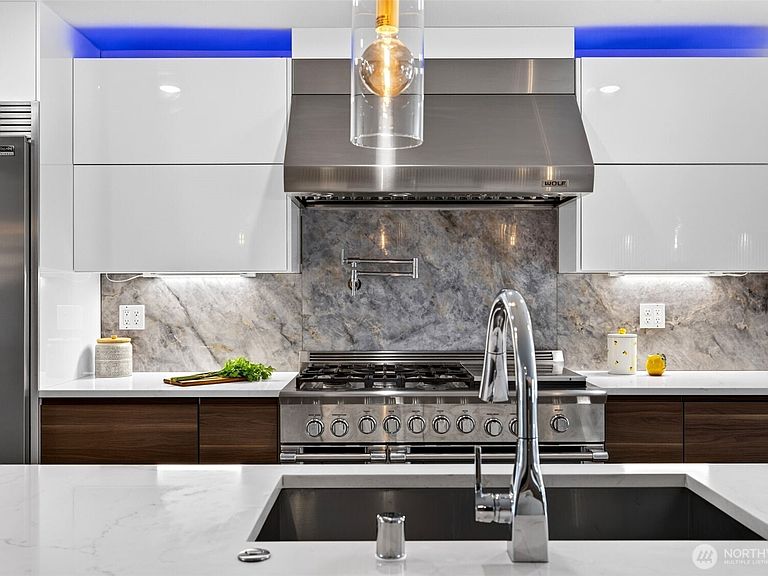
Luxury Modern Living with a Private ADU! Move-in ready, this stunning contemporary home offers exceptional design, premium finishes, & incredible flexibility. The main residence features 4 spacious bedrooms, an open-concept floorplan, abundant natural light, and a spectacular chef's kitchen complete with premium Wolf, Viking & other high-end appliances, an impressive 16-foot floating quartz island, designer cabinetry, extensive storage, & sleek modern finishes throughout. The luxurious primary suite features an oversized spa-inspired bathroom with a freestanding soaking tub, expansive walk-in shower, and generous dual vanity. The lower level includes 862 sq. ft. private ADU with its own separate entrance, full kitchen, living & dining area, laundry, & spacious bedroom—ideal for multigenerational living, guests, a home office, or rental income potential. Additional features include a two-car garage, oversized driveway & ample parking for an RV, boat, or multiple vehicles. Conveniently located just minutes from Alderwood Mall, restaurants, shopping, parks, and everyday amenities. Easy access to I-5, I-405, and the Lynnwood Light Rail providing a convenient commuting to Seattle, Bellevue, Redmond, and surrounding areas. A rare opportunity to own an almost-new luxury home with premium finishes and an income-producing or multigenerational living option.
Getting Around
 Car-Dependent
 Minimal Transit
 Somewhat Bikeable
Schools
Construction
Condition
- Year built: 2020
Materials
- Roof: Composition
- Construction materials: Brick,Stone,Wood Products
Notable Dates
- Major remodel year: 2020
Type & Style
- Home type: SingleFamily
- Architectural style: Modern,Condo (3 Levels)
- Property subType: Single Family Residence,Condominium
Interior
Appliances
- Appliances included: Dishwasher,Disposal,Dryer,Microwave,Refrigerator,Stove(s)/Range(s),Washer,Dishwasher(s),Dryer(s),Garbage Disposal,Microwave(s),Refrigerator(s),Washer(s),Water Heater: Electric,Water Heater Location: Garage,Cooking-Gas,Dryer-Electric,Ice Maker
- Laundry features: Electric Dryer Hookup,Washer Hookup
Bathroom Full
- Level: Third
Bathroom Full
- Level: Third
Bathroom Full
- Level: Lower
Bedroom
- Level: Third
Bedroom
- Level: Third
Bedroom
- Level: Third
Bedroom
- Level: Lower
Bedrooms & Bathrooms
- Bedrooms: 6
- Bathrooms: 5
- Full bathrooms: 4
- 1/2 bathrooms: 1
- Main level bathrooms: 1
Dining Room
- Level: Main
Dining Room
- Level: Lower
Entry Hall
- Level: Main
Features
- Flooring: Ceramic Tile,Vinyl Plank,Carpet
Heating & Cooling
- Heating features: Ductless,Wall Furnace,Electric
- Cooling features: Ductless
Interior Area
- Total structure area: 3,579
- Total interior livable area: 3,579 sqft
Kitchen With Eating Space
- Level: Main
Kitchen Without Eating Space
- Level: Lower
Living Room
- Level: Main
Master Bedroom
- Level: Third
Other
- Level: Main
Other
- Level: Lower
Property
Details
- Parcel number: 01202000000100
- Special condition: Standard
Features
- Levels: Three Or More
- Entry location: Main
- Patio & porch: Cooking-Gas,Dryer-Electric,Ice Maker,Primary Bathroom,Soaking Tub,Walk-In Closet(s),Washer,Water Heater
Lot
- Lot size: 5,140 sqft
- Features: Paved
Parking
- Total spaces: 2
- Parking features: Individual Garage
- Has garage: Yes
- Covered spaces: 2