


2 Aurora Cir Lot 2, Fayetteville, TN, 37334
4beds
3baths
2,182sqft
$328,928
$151price/sqft
$2,224/moest. monthly cost
$88,960/yrincome needed
About This Home
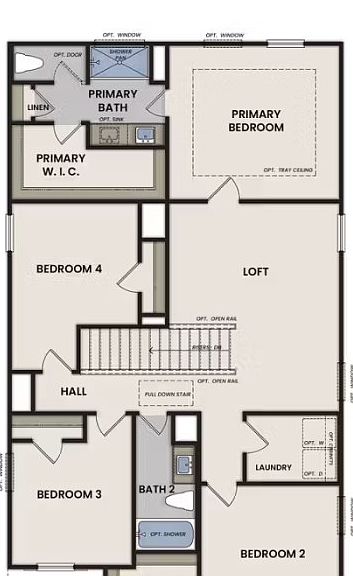
Discover the Rabun plan, a stunning two-story home with 2,182 square feet of stylish, functional living. With 4 bedrooms and 2.5 baths, the open concept main level shines with a gourmet kitchen featuring 36-inch staggered cabinetry, crown molding, built-in appliances, a walk-in pantry and ample living room. Upstairs, you’ll find a spacious loft, a private primary suite, and three additional bedrooms, giving everyone room to spread out. The covered patio and corner lot make outdoor living a pleasure. Call to schedule an appointment today!
Getting Around
0
 Car-Dependent
0
 Very Limited Transit
23
 Somewhat Bikeable
Schools
6/10
7/10
Construction
Condition
- New construction: Yes
- Year built: 2026
Materials
- Construction materials: Vinyl Siding
Type & Style
- Home type: SingleFamily
- Property subType: Single Family Residence,Residential
Interior
Appliances
- Appliances included: Built-In Electric Oven,Cooktop,Dishwasher,Disposal,Microwave,Stainless Steel Appliance(s)
- Laundry features: Electric Dryer Hookup,Washer Hookup
Basement
- Basement: None
Bedroom1
- Features: Walk-In Closet(s)
- Level: Walk-In Closet(s)
- Area: 182
- Dimensions: 14x13
Bedroom2
- Features: Walk-In Closet(s)
- Level: Walk-In Closet(s)
- Area: 143
- Dimensions: 13x11
Bedroom3
- Area: 100
- Dimensions: 10x10
Bedroom4
- Area: 99
- Dimensions: 11x9
Bedrooms & Bathrooms
- Bedrooms: 4
- Bathrooms: 3
- Full bathrooms: 2
- 1/2 bathrooms: 1
Features
- High Speed Internet
- Flooring: Carpet,Laminate
- Finished area above ground: 2,182
Heating & Cooling
- Heating features: Central,Electric
- Cooling features: Central Air,Electric
Interior Area
- Total structure area: 2,182
- Total interior livable area: 2,182 sqft
Kitchen
- Features: Pantry
- Level: Pantry
- Area: 81
- Dimensions: 9x9
Living Room
- Area: 324
- Dimensions: 18x18
Master Bathroom
- Features: Double Vanity
- Level: Double Vanity
Property
Details
- Special condition: Standard
Features
- Levels: Two
- Stories: 2
- Patio & porch: Patio,Covered
- Topography of land: Corner Lot
Lot
- Features: Corner Lot
Parking
- Total spaces: 2
- Parking features: Garage Door Opener,Garage Faces Front,Driveway
- Has garage: Yes
- Attached garage spaces: 2
- Covered spaces: 2
- Has uncovered spaces: Yes