


1966 Sequoia, Janesville, WI, 53545
4beds
3baths
2,071sqft
$449,900
$217price/sqft
$3,238/moest. monthly cost
$129,520/yrincome needed
About This Home
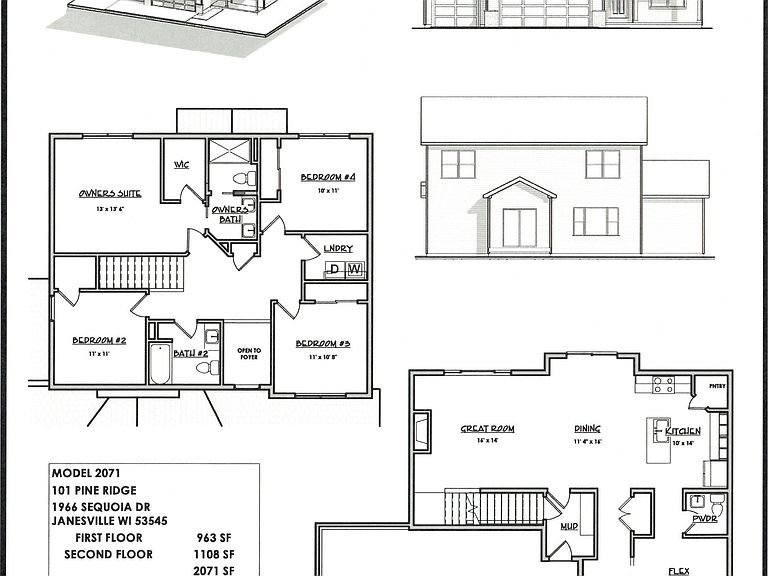
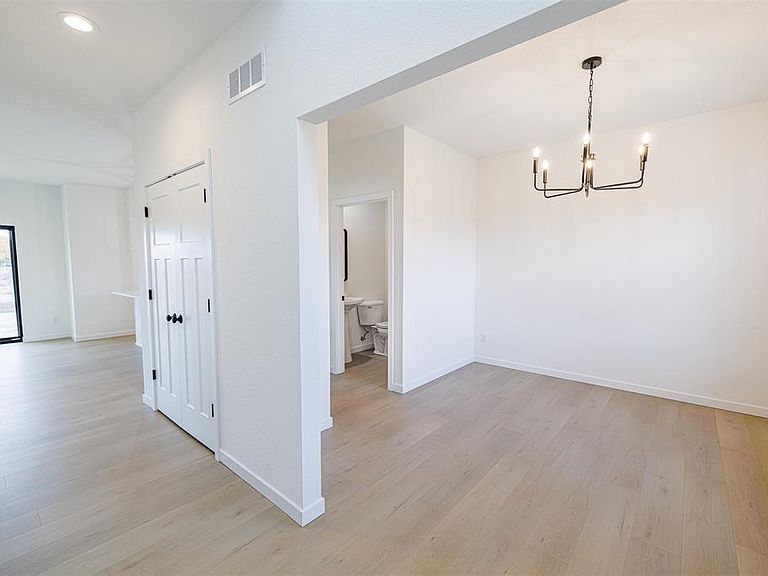
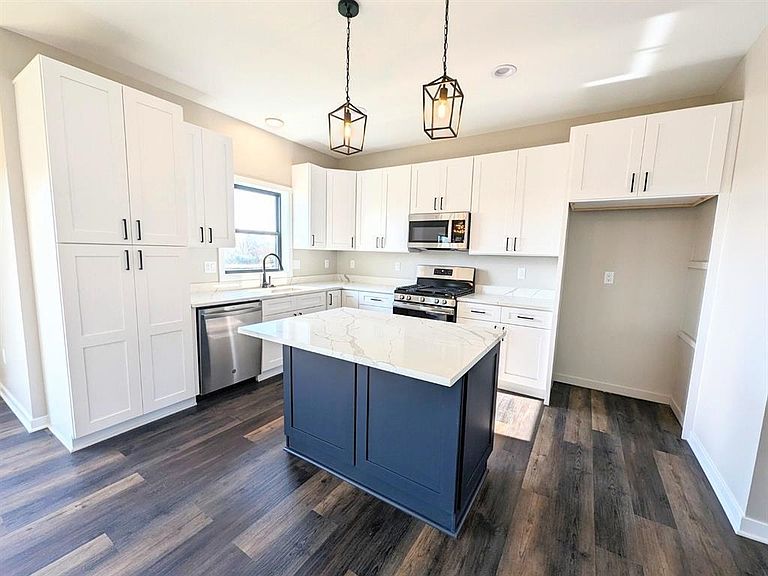
Estimated Completion October 2026 - Stylish New 2-Story by Next Generation offering great curb appeal complimented by thoughtful interior layout. Step into an open foyer leading to flex space great for office, formal dining or play area. Kitchen features a quartz lined center island, corner pantry, soft close cabinets overlooking dining area & great room with natural stone fireplace. Up top you will love 4 bedrooms conveniently located next to laundry room. Primary suite offers double vanities, walk in closet & walk-in shower. Lower level is studded, insulated & roughed in for future bath plus built in egress window for future 5th bedroom. Lot #101 Pine Ridge **PHOTOS OF SIMILAR MODEL-ASK AGENT FOR DETAILS**
Getting Around
9
 Car-Dependent
20
 Minimal Transit
27
 Somewhat Bikeable
Schools
7/10
3/10
3/10
Construction
Condition
- Property condition: Under Construction
- New construction: Yes
- Year built: 2026
Materials
- Foundation: Poured concrete foundatn
- Construction materials: Vinyl Siding,Stone
Other
- Builder name: Next Generation
Type & Style
- Home type: SingleFamily
- Architectural style: Contemporary
- Property subType: Single Family Residence
Interior
Appliances
- Laundry features: Upper Level
Basement
- Has basement: Yes
- Basement: Full,Bath/Stubbed
Bedroom2
- Level: Upper
- Area: 121
Bedroom3
- Level: Upper
- Area: 121
Bedroom4
- Level: Upper
- Area: 110
Bedrooms & Bathrooms
- Bedrooms: 4
- Bathrooms: 3
- Full bathrooms: 2
- 1/2 bathrooms: 1
- Main level bathrooms: 1
Features
- Walk-In Closet(s),Great room,At Least 1 tub,Primary Bath,Den/Office
- Window features: Low Emissivity Windows
- Number of fireplaces: 1
- Fireplace features: Gas,1 fireplace
- Fireplace: Yes
- Finished area above ground: 2,071
Heating & Cooling
- Heating features: Forced Air
- Cooling features: Central Air
Interior Area
- Total structure area: 2,071
- Total interior livable area: 2,071 sqft
Kitchen
- Features: Pantry,Kitchen Island,Range/Oven,Dishwasher,Microwave
- Level: Main
- Area: 140
Living Room
- Level: Main
- Area: 224
Master Bedroom
- Level: Upper
- Area: 182
Property
Details
- Parcel number: See Listing Agent
- Zoning: Res
Features
- Levels: Two
- Stories: 2
Lot
- Lot size: 0.39 Acres
Parking
- Total spaces: 3
- Parking features: Additional Parking,Attached,Garage Door Opener
- Has garage: Yes
- Attached garage spaces: 3
- Covered spaces: 3
- Has uncovered spaces: Yes