



17478 63rd St NE, Otsego, MN, 55330
5beds
3baths
2,285sqft
$449,900
$197price/sqft
$3,062/moest. monthly cost
$122,480/yrincome needed
About This Home
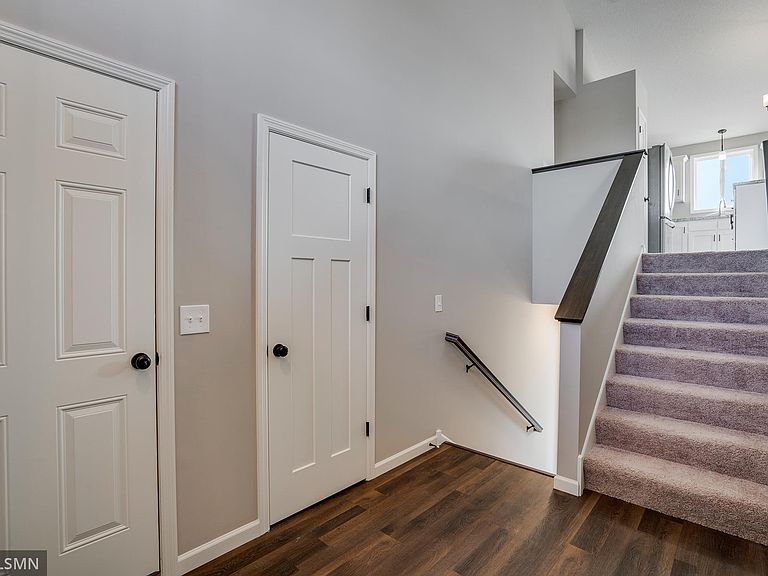
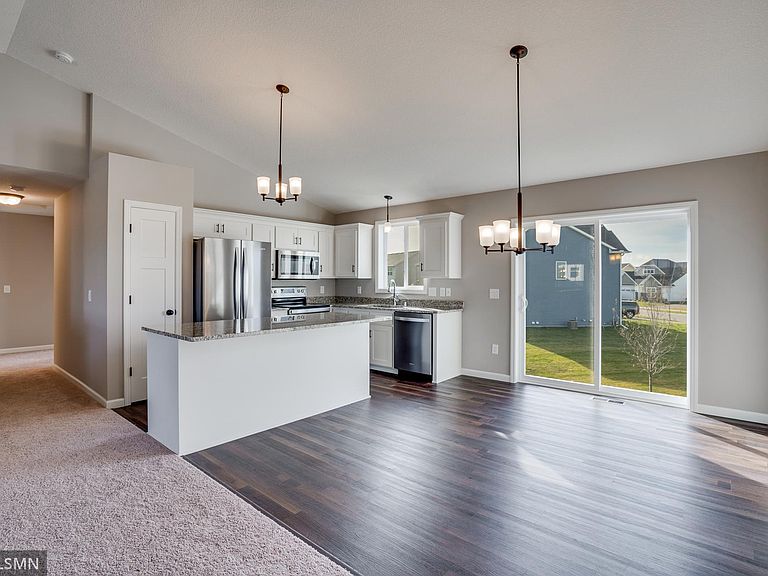
This beautiful split entry home has an open concept design throughout the living room, dining room, and kitchen as well as a vaulted ceiling. The kitchen features sleek granite countertops, beautiful white cabinetry, a pull out trash cabinet and a center island with seating space for 3 or 4. The main level also includes 3 bedrooms. Owner's suite and 2 more. The finished lookout basement features a HUGE family room & fireplace along with 2 more bedrooms and a bathroom. This home is truly an incredible value and with plenty of spaces for every family member, there is something for everyone! Sod and irrigation included.
Getting Around
1
 Car-Dependent
0
 Very Limited Transit
18
 Somewhat Bikeable
Schools
9/10
10/10
7/10
Construction
Condition
- New construction: Yes
- Year built: 2026
Materials
- Construction materials: Concrete
Other
- Builder name: CAPSTONE HOMES INC
Type & Style
- Home type: SingleFamily
- Property subType: Single Family
Interior
Appliances
- Appliances included: Air-To-Air Exchanger,Dishwasher,Microwave,Range,Refrigerator,Stainless Steel Appliance(s)
Basement
- Has basement: Yes
- Basement: Daylight,Finished,Sump Pump
Bedroom
- Level: Main
- Area: 156
- Dimensions: 12x13
Bedroom2
- Level: Main
- Area: 99
- Dimensions: 9x11
Bedroom3
- Level: Main
- Area: 100
- Dimensions: 10x10
Bedroom4
- Level: Basement
- Area: 120
- Dimensions: 10x12
Bedroom5
- Level: Basement
- Area: 143
- Dimensions: 11x13
Bedrooms & Bathrooms
- Bedrooms: 5
- Bathrooms: 3
- Full bathrooms: 1
- 3/4 bathrooms: 2
Dining Room
- Level: Main
- Area: 120
- Dimensions: 10x12
Family Room
- Level: Basement
- Area: 272
- Dimensions: 16x17
Features
- Number of fireplaces: 1
- Fireplace features: Electric,Family Room
- Fireplace: Yes
- Finished area below ground: 1,002
- Finished area above ground: 1,283
Flex Room
- Level: Basement
- Area: 132
- Dimensions: 12x11
Heating & Cooling
- Heating features: Forced Air
- Cooling features: Central Air
Interior Area
- Total structure area: 2,285
- Total interior livable area: 2,285 sqft
Kitchen
- Level: Main
- Area: 96
- Dimensions: 8x12
Living Room
- Level: Main
- Area: 192
- Dimensions: 12x16
Property
Accessibility
- Accessibility features: None
Details
- Parcel number: 118395003150
- Zoning description: Residential-Single Family
- Foundation area: 1002
Features
- Levels: Multi/Split
Lot
- Lot size: 0.25 Acres
- Lot size dimensions: 94 x 130 x 69 x 129
Parking
- Total spaces: 3
- Parking features: Attached,Asphalt,Garage Door Opener
- Has garage: Yes
- Attached garage spaces: 3
- Covered spaces: 3
- Has uncovered spaces: Yes