



405 E Truth St APT 1, Shullsburg, WI, 53586
About This Home
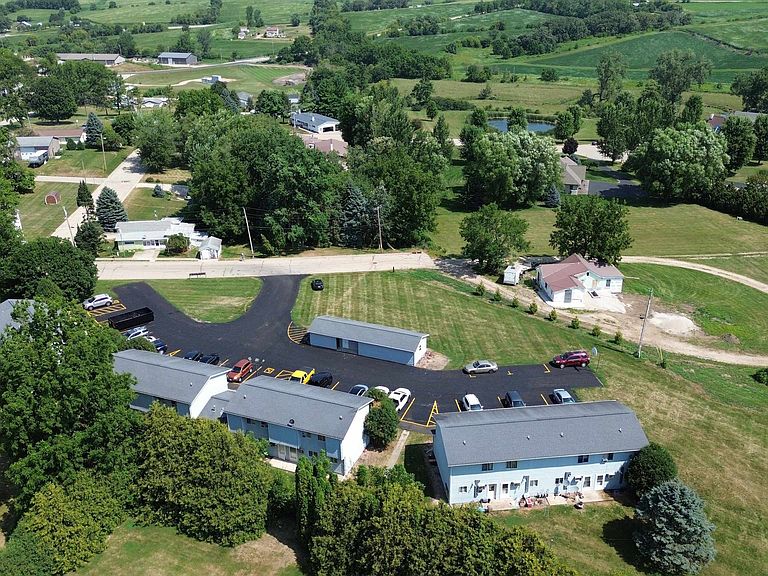
Grow your investment portfolio with this 12-unit multifamily opportunity featuring four townhouse-style buildings in a quiet rural setting just outside Shullsburg. An ideal fit for the investor ready to move from owning a few rental properties to a larger income-producing asset. Built with low-maintenance slab-on-grade construction, the property also features a newer roof, several updated units, accessible units and parking, private 4' x 6' storage for each tenant, approximately 25 off-street parking spaces, and a shared laundry facility with two newer coin-operated washers and dryers recently added by the owner. Convenient on-site maintenance help is available if desired. Located about 30 minutes from Dubuque and 25 minutes from Platteville, this is an excellent opportunity to expand your rental portfolio. See the Offering Memorandum in the MLS documents for additional financial details.
Getting Around
 Car-Dependent
 Very Limited Transit
 Somewhat Bikeable
Schools
Construction
Condition
- Year built: 1993
Materials
- Construction materials: Vinyl Siding
Type & Style
- Home type: MultiFamily
- Property subType: Multi Family
Interior
Appliances
- Appliances included: Range/Oven (Unit 1),Refrigerator (Unit 1),Range/Oven (Unit 2),Refrigerator (Unit 2),Range/Oven (Unit 3),Refrigerator (Unit 3)
- Laundry features: Common Area
Basement
- Basement: None
Bedrooms & Bathrooms
- Bedrooms: 10
- Bathrooms: 4
- Full bathrooms: 4
Features
- Family/Rec Room (Unit 1),Dining Room (Unit 1),Separate Storage (Unit 1),Family/Rec Room (Unit 2),Dining Room (Unit 2),Separate Storage (Unit 2),Family/Rec Room (Unit 3),Dining Room (Unit 3),Separate Storage (Unit 3)
Heating & Cooling
- Heating features: Natural Gas,Forced Air,Individual Heat Control (Unit 1),Individual Heat Control (Unit 2),Individual Heat Control (Unit 3)
- Cooling features: Air Conditioning (Unit 1),Air Conditioning (Unit 2),Air Conditioning (Unit 3)
Interior Area
- Total structure area: 3,500
- Total interior livable area: 3,500 sqft
Property
Details
- Parcel number: 28105500000
- Zoning: R-5
- Exclusions: Tenant AC units
Features
- Levels: Two
- Patio & porch: Balcony/Patio (Unit 1),Balcony/Patio (Unit 2),Balcony/Patio (Unit 3)
Lot
- Lot size: 2.04 Acres
Parking
- Total spaces: 24
- Parking features: 2 spaces,Outside,Asphalt,Extra space available,Off Street,Parking Lot,Paved