


1339 E Lake Springs Ln S, Salt Lake City, UT, 84117
About This Home
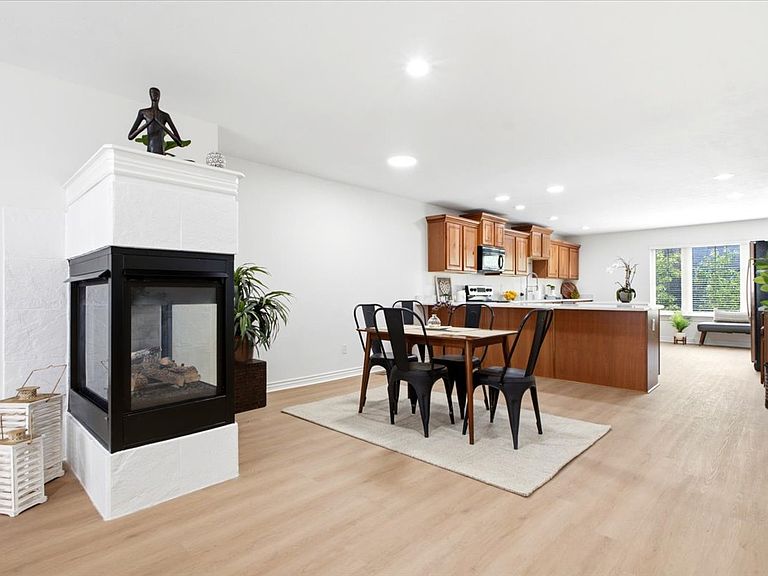
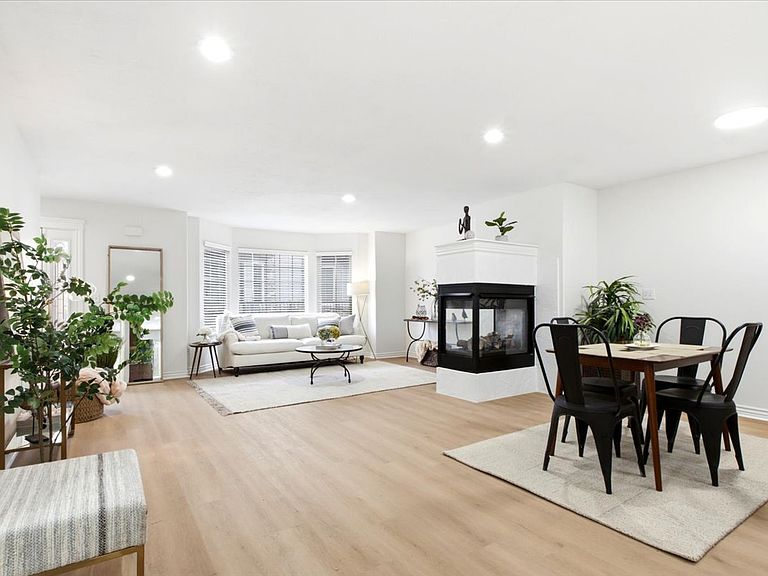
Beautiful Holladay Townhome has new carpet, LVP, and countertops. The front deck is the perfect place to relax! Enter to a large family gathering room complete with cozy fireplace! You'll love the open concept that leads directly into the spacious dining area and kitchen! Enjoy stainless appliances, island, and breakfast bar! Off the kitchen there is a half bath, plenty of storage area as well as an office space. Upstairs you'll find soaring vaulted ceilings in all bedrooms and the convenience of laundry by the bedrooms. The master suite has a separate tub and shower as well as a walk in closet! Second bathroom on the upper level is well sized and has a dual vanity! The finished basement makes for a great office, den, exercise room or use it as storage. The 2-car garage also has storage space available. HOA includes a secluded feel with mature trees and quiet setting. Most people's favorite feature is the private pool and workout facility right within the community! Square footage figures are provided as a courtesy estimate only and were obtained from previous listing. Buyer is advised to obtain an independent measurement.
Getting Around
 Car-Dependent
 Some Transit
 Somewhat Bikeable
Schools
Construction
Condition
- Property condition: Blt./Standing
- Year built: 2008
Materials
- Roof: Asphalt
- Construction materials: Stone,Stucco
Notable Dates
- Major remodel year: 2012
Type & Style
- Home type: Condo
- Property subType: Condominium
Interior
Appliances
- Appliances included: Disposal
Basement
- Has basement: Yes
- Basement: Full
Bedrooms & Bathrooms
- Bedrooms: 3
- Bathrooms: 3
- Full bathrooms: 2
- 1/2 bathrooms: 1
- Partial bathrooms: 1
Features
- Separate Bath/Shower,Walk-In Closet(s),Vaulted Ceiling(s),Granite Counters
- Window features: Full,Double Pane Windows
- Flooring: Carpet,Tile
- Number of fireplaces: 1
- Fireplace features: Gas Log
- Fireplace: Yes
- Finished area below ground: 321
- Finished area above ground: 1,932
Heating & Cooling
- Heating features: Forced Air,Central
- Cooling features: Central Air
Interior Area
- Total structure area: 2,253
- Total interior livable area: 2,253 sqft
Master Bedroom
- Level: Second
Property
Details
- Parcel number: 2204303053
- Zoning: 1210
- Zoning description: Single-Family
Features
- Levels: Two
- Stories: 3
- Private pool: Yes
- Pool features: Gunite,Fenced,Heated,In Ground,Association
- Has spa: Yes
- Spa features: Jetted Tub
- Has view: Yes
- View description: Mountain(s)
- Residential vegetation: Landscaping: Full,Mature Trees
Lot
- Lot size: 435.60 sqft
- Features: Sprinkler: Auto-Full
- Lot size dimensions: 0.0 x 0.0 x 0.0
Parking
- Total spaces: 2
- Parking features: Garage - Attached
- Has garage: Yes
- Attached garage spaces: 2
- Covered spaces: 2