

978 Desert Spruce, Las Vegas, NV, 89107
3beds
3baths
1,410sqft
$334,990
$238price/sqft
$2,147/moest. monthly cost
$85,880/yrincome needed
About This Home
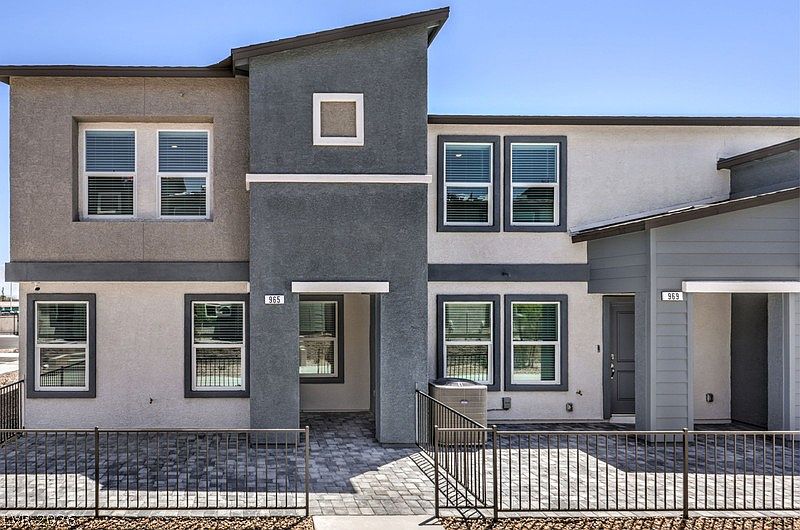
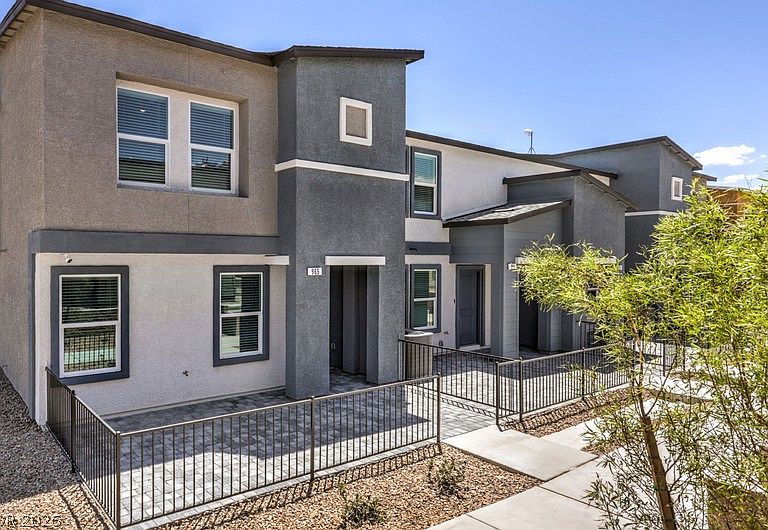
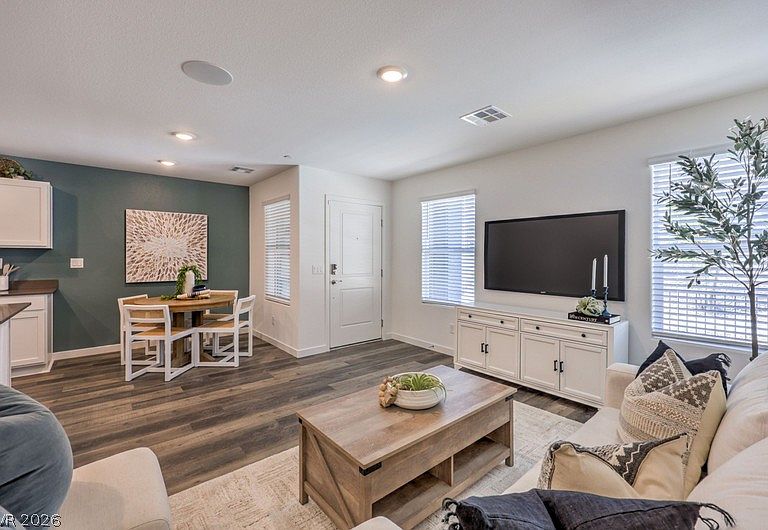
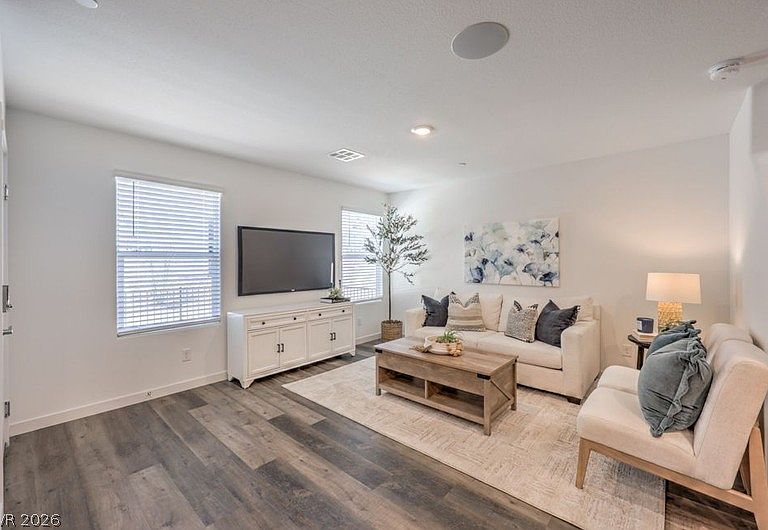
New construction townhome by D.R. Horton, backed by Fortune 500 company. 2 story townhome with 3 bedrooms, 2.5 bathrooms and attached 2 CAR GARAGE! White contemporary cabinets, platinum quartz countertops at kitchen and vanities, stainless steel microwave / range / dishwasher, undermount kitchen sink, Wi-Fi garage door opener, paver driveway and walkways, pre-plumbed soft water loop, smart home technology and so much more! End unit! TANKLESS WATER HEATER, WASHER, DRYER, FRIDGE AND BLINDS INCLUDED!
Getting Around
86
 Very Walkable
42
 Some Transit
51
 Bikeable
Schools
4/10
4/10
1/10
Construction
Condition
- Property condition: New Construction
- New construction: Yes
- Year built: 2026
Materials
- Roof: Asphalt
- Construction materials: Drywall
Other
- Builder name: DR Horton
Type & Style
- Home type: Townhouse
- Architectural style: Two Story
- Property subType: Townhouse
Interior
Appliances
- Appliances included: Dryer,Electric Cooktop,Electric Range,Disposal,Microwave,Refrigerator,Washer
- Laundry features: Electric Dryer Hookup,Upper Level
Bedroom2
- Dimensions: 10x10
Bedroom3
- Dimensions: 10x10
Bedrooms & Bathrooms
- Bedrooms: 3
- Bathrooms: 3
- Full bathrooms: 2
- 1/2 bathrooms: 1
Dining Room
- Dimensions: 6x8
Features
- Window Treatments,Programmable Thermostat
- Window features: Blinds,Double Pane Windows,Low-Emissivity Windows
- Flooring: Carpet,Luxury Vinyl Plank
Heating & Cooling
- Heating features: Electric,High Efficiency
- Cooling features: Electric,High Efficiency
Interior Area
- Total structure area: 1,410
- Total interior livable area: 1,410 sqft
Master Bathroom
- Dimensions: 10x6
Master Bedroom
- Dimensions: 14x14
Property
Details
- Parcel number: 13836816017
- Attached to another structure: Yes
- Zoning description: Single Family
- Other equipment: Water Softener Loop
- Horse amenities: None
Features
- Stories: 2
- Patio & porch: Patio
- Exterior features: Patio
- Fencing: None
Lot
- Lot size: 2,225 sqft
- Features: Desert Landscaping,Landscaped,< 1/4 Acre
Parking
- Total spaces: 2
- Parking features: Attached,Garage,Private
- Has garage: Yes
- Attached garage spaces: 2
- Covered spaces: 2