



18934 SW Northridge Ct #L-6, Beaverton, OR, 97007
About This Home
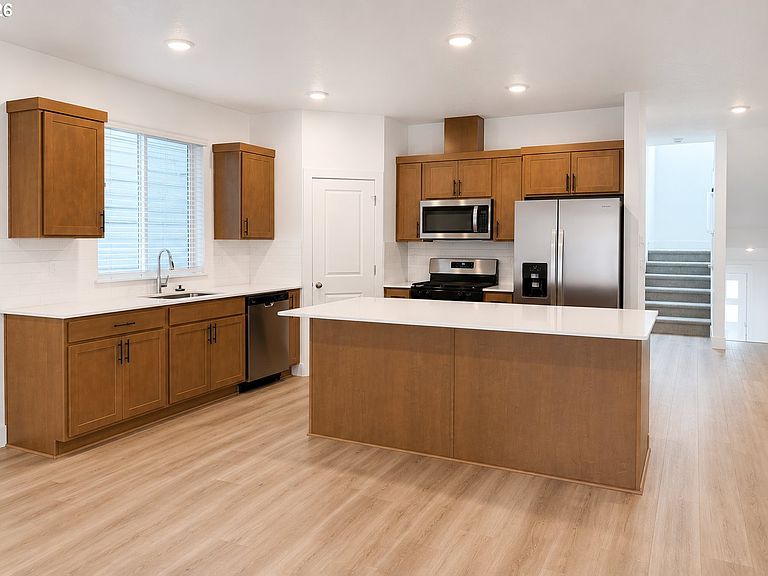
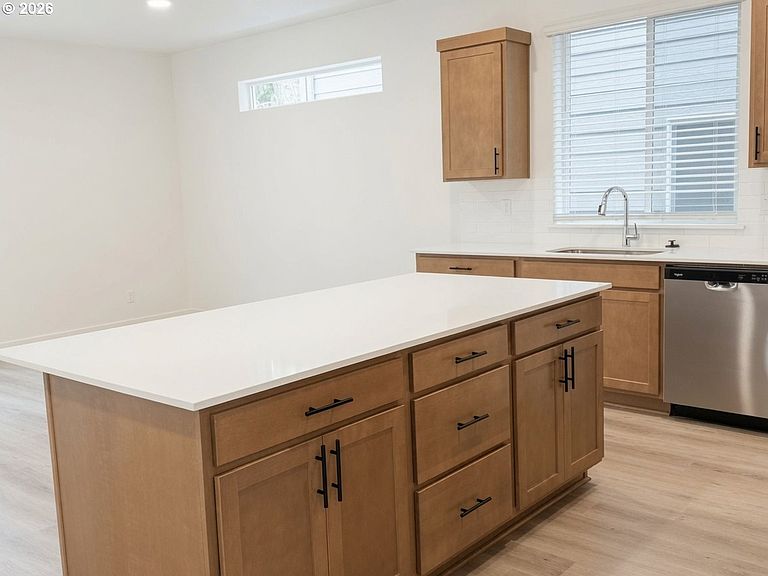
Just Listed! Discover this brand-new floor plan designed for modern living. The gourmet kitchen showcases premium matte black finishes, Quartz countertop, large Island, SS refrigerator, and more. The Kitchen flows seamlessly into the spacious living and dining areas—perfect for both everyday living and entertaining. A main-level bedroom and full bath provide flexibility for guests, multigenerational living, or a home office. Upstairs, you'll find a luxurious primary suite featuring a walk-in closet and private bath, along with two additional bedrooms and a conveniently located laundry room. Additional highlights include air conditioning, window blinds, a covered patio, and a fully fenced backyard, creating the perfect space to relax and enjoy the outdoors. Property taxes have not yet been assessed. Available incentives through preferred lender.
Getting Around
 Car-Dependent
 Some Transit
 Somewhat Bikeable
Schools
Construction
Condition
- Property condition: New Construction
- New construction: Yes
- Year built: 2026
Materials
- Foundation: Concrete Perimeter
- Roof: Composition
- Construction materials: Cement Siding,Lap Siding
Type & Style
- Home type: SingleFamily
- Architectural style: Traditional
- Property subType: Residential,Single Family Residence
Interior
Appliances
- Appliances included: Built-In Refrigerator,Dishwasher,Disposal,Free-Standing Gas Range,Free-Standing Refrigerator,Gas Appliances,Microwave,Plumbed For Ice Maker,Free-Standing Range,Tankless Water Heater
- Laundry features: Laundry Room
Basement
- Basement: Crawl Space
Bedroom2
- Features: Closet, Wallto Wall Carpet
- Level: Upper
- Area: 90
Bedroom3
- Features: Closet, Wallto Wall Carpet
- Level: Upper
- Area: 108
Bedroom4
- Features: Closet, Wallto Wall Carpet
- Level: Main
- Area: 132
Bedrooms & Bathrooms
- Bedrooms: 4
- Bathrooms: 3
- Full bathrooms: 3
- Main level bathrooms: 1
Dining Room
- Level: Main
- Area: 81
Features
- Closet,Kitchen Island,Pantry,Double Vanity,Suite,Walk-In Closet(s),Walkin Shower,Quartz
- Window features: Double Pane Windows
- Flooring: Luxury Vinyl Plank,Wall to Wall Carpet
- Number of fireplaces: 1
- Fireplace features: Electric
- Fireplace: Yes
Heating & Cooling
- Heating features: Forced Air 95 Plus
- Cooling features: Central Air
Interior Area
- Total structure area: 1,776
- Total interior livable area: 1,776 sqft
Kitchen
- Features: Dishwasher, Island, Microwave, Pantry,Free Standing Range, Free Standing Refrigerator
- Level: Main
Master Bedroom
- Features: Double Sinks, Suite, Walkin Closet, Walkin Shower
- Level: Upper
- Area: 156
Property
Details
- Parcel number: New Construction
Features
- Stories: 3
- Patio & porch: Covered Patio
- Exterior features: Yard
- Fencing: Fenced
- Has view: Yes
- View description: Mountain(s)
Lot
- Features: Gentle Sloping,SqFt 0K to 2999
Parking
- Total spaces: 1
- Parking features: Driveway,Attached
- Has garage: Yes
- Attached garage spaces: 1
- Covered spaces: 1
- Has uncovered spaces: Yes