


181 Foxwood Dr, Moorestown, NJ, 08057
About This Home
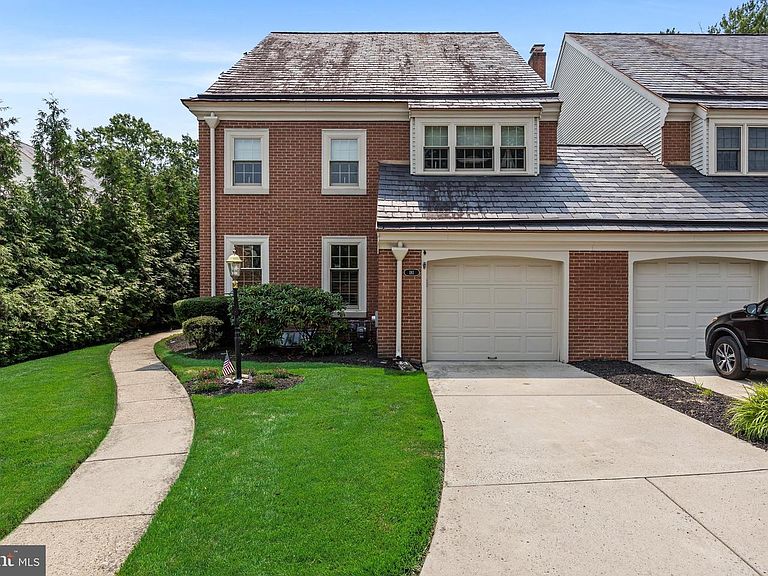
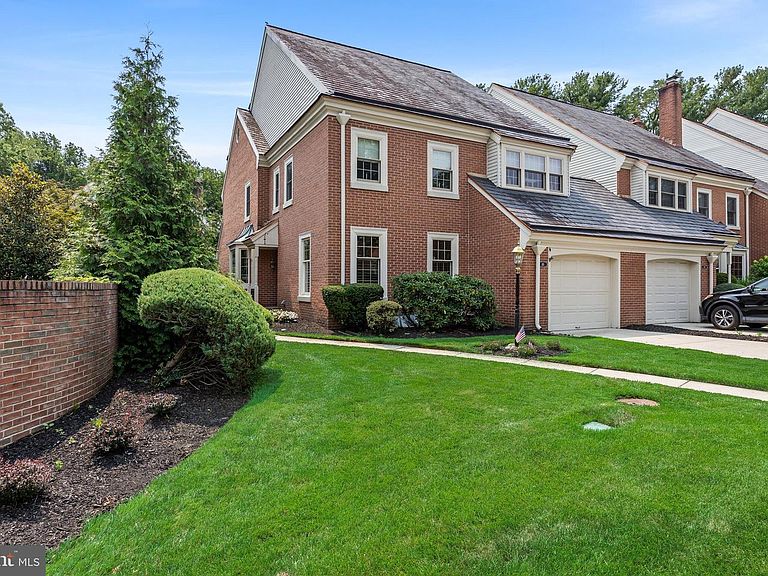
Welcome to this beautifully maintained end unit townhome in the highly sought after Blason Woods community, where comfort, character, and a private setting come together to create a place you'll love calling home. Offering an expansive floor plan rarely found in townhome living, this residence has been meticulously cared for and is ready for its next chapter. The moment you step inside, you'll appreciate the warmth of hardwood floors that flow throughout the main level, elegant custom moldings found throughout the home, and the generous living spaces designed for both everyday living and effortless entertaining. The inviting living room centers around a cozy fireplace with custom built-ins and opens through elegant Pella French doors to a beautiful brick patio, creating the perfect space to enjoy your morning coffee, unwind after a long day, or host family and friends. The heart of the home is the well appointed kitchen, featuring rich solid wood cabinetry, stainless steel appliances, a pantry, and a sun filled breakfast area that welcomes natural light throughout the day. Just beyond, the formal dining room, highlighted by a charming bay window, provides an elegant setting for holiday dinners and special occasions. A convenient first floor powder room and a versatile bonus room offer endless possibilities, whether you need a private home office, playroom, reading room, or hobby space. Upstairs, you'll find three generously sized bedrooms and two full bathrooms, offering comfort and privacy for everyone. The spacious primary suite serves as a relaxing retreat with a walk in closet and a private bath featuring a double vanity. Replacement Pella windows, a Pella French door, ceiling fans, and central air provide year round comfort and lasting quality. Outside, the premium end unit location offers additional privacy and green space rarely found in townhome communities. The beautiful brick patio, complete with a retractable awning, creates an inviting outdoor living area that's ideal for relaxing, entertaining, or simply enjoying the peaceful surroundings. A full basement provides exceptional storage and endless opportunities for a home gym, workshop, recreation room, or future finished living space. With its spacious layout, timeless architectural details, custom moldings, abundant natural light, and desirable Blason Woods location, this home offers the perfect balance of elegance, comfort, and low-maintenance living. Opportunities like this are rare. Schedule your private tour today and discover everything this exceptional home has to offer.
Getting Around
 Car-Dependent
 Very Limited Transit
 Somewhat Bikeable
Schools
Construction
Condition
- Year built: 1983
Materials
- Foundation: Block
- Roof: Pitched,Slate,Shingle
- Construction materials: Brick,Shingle Siding
Type & Style
- Home type: SingleFamily
- Architectural style: Contemporary
- Property subType: Single Family Residence
Interior
Appliances
- Appliances included: Dishwasher,Microwave,Dryer,Stainless Steel Appliance(s),Oven/Range - Gas,Refrigerator,Washer,Gas Water Heater
- Laundry features: In Basement
Basement
- Area: 0
Basement
- Has basement: Yes
- Basement: Full
Bedrooms & Bathrooms
- Bedrooms: 3
- Bathrooms: 3
- Full bathrooms: 2
- 1/2 bathrooms: 1
- Main level bathrooms: 1
Features
- Eat-in Kitchen,Bathroom - Stall Shower,Breakfast Area,Formal/Separate Dining Room,Kitchen - Table Space,Recessed Lighting,Other,Crown Molding,Chair Railings,Ceiling Fan(s),Built-in Features
- Door features: French Doors
- Window features: Bay/Bow,Replacement,Window Treatments
- Flooring: Hardwood,Tile/Brick,Wood
- Number of fireplaces: 1
- Fireplace features: Gas/Propane
- Fireplace: Yes
- Finished area below ground: 0
- Finished area above ground: 2,535
Heating & Cooling
- Heating features: Forced Air,Natural Gas
- Cooling features: Central Air,Electric
Interior Area
- Total structure area: 2,535
- Total interior livable area: 2,535 sqft
Property
Accessibility
- Accessibility features: None
Details
- Parcel number: 220290000002C181
- Attached to another structure: Yes
- Zoning: RES
- Special condition: Standard
- Exclusions: Fire Trash Bucket In Primary Bath
Features
- Levels: Two
- Stories: 2
- Pool features: None
- Patio & porch: Patio
Lot
- Lot size dimensions: 0.00 x 0.00
Parking
- Total spaces: 2
- Parking features: Garage Faces Front,Driveway,Attached
- Has garage: Yes
- Attached garage spaces: 1
- Covered spaces: 1
- Has uncovered spaces: Yes
- Uncovered spaces: 1
Climate Risk is Financial Risk
Every home has a financial story beyond the listing price. Below, you’ll see the climate risks that could affect this property — and in Bills & Affordability, how those risks may influence repairs, insurance, utilities, and long-term value.
Biggest Threats for This Home
- Inland Flooding

- Strong Wind

- Winter Weather

- Ice Storm

- Lightning

- Tsunami

How This Home’s Risks Compare
FEMA Declared Disasters Across New Jersey Counties
Understanding the Costs
Financial advisors generally recommend spending no more than 30% of your gross household income on housing costs. In practice, many households stretch to 35% or beyond — especially in high-cost markets.
Estimated Costs Today
| Monthly | Annual | |
|---|---|---|
| Mortgage | $3,413 | $40,956 |
| Home Insurance * | $230 | $2,760 |
| Property Taxes | $1,164 | $13,968 |
| Electricity | $279 | $3,353 |
| Total | $5,086 | $61,032 |
Income You'd Need if You Spent...
New Jersey FAIR Plan Programs


How Costs Could Change Over Time
Climate risk is quickly impacting all of the major home ownership costs. Adjust the growth rates and percentage of income spent on housing below to see how your housing costs could change over the next 10 years — and what income you'd need to keep up.
Comparing Against the Market
Price Per Sq Ft
vs Other Active Listings
Avg $/sqft
vs Homes Sold Last Month
Median $/sqft
Current Market Trends
Median Price Per Square Foot
The median price per square foot of homes sold in this area each month. Compare this to this listing's price per square foot to gauge whether the home is priced in line with recent sales.
Historicals for This Listing
Zestimate History ($/sqft)
Price History
| Date | Event | Price |
|---|---|---|
| 2026-07-30 | Listed for sale | $675,000 |
For Sale by Agent
 View on Zillow