


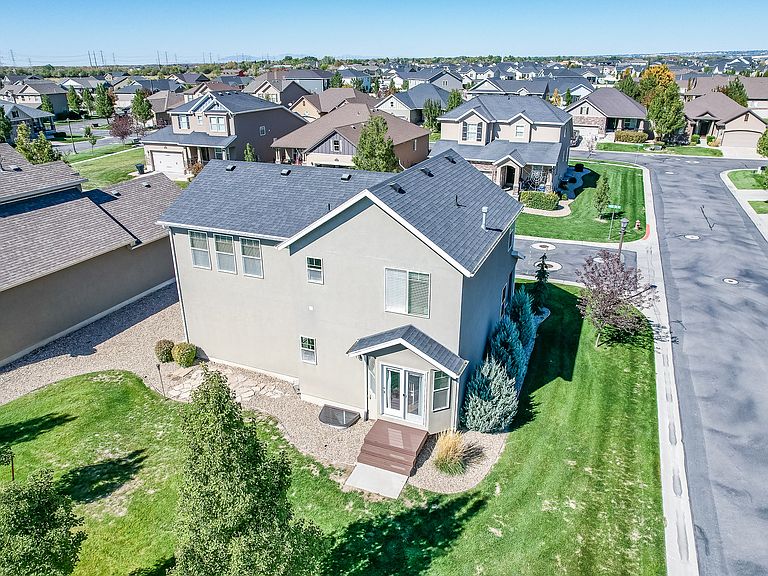
826 W Churchill Downs Dr S, Kaysville, UT, 84037
About This Home
It's ready! Every detail of this home was chosen with intention. Fresh paint, new carpet throughout, an updated kitchen, and beautiful LVP flooring through the main floor living areas make an immediate impression. The primary suite is a true retreat, with a massive layout and an oversized walk in closet. Custom touches carry through, including wainscotting, designer wall treatments, and upgraded lighting throughout. Two more bedrooms and a full laundry room complete the upper level, while the main floor centers around an open kitchen and gathering space made for everyday living. Downstairs offers an additional family room, bedroom, and bathroom for guests or flex space. Set on a corner lot, this home offers extra privacy and space, all while HOA covered yard maintenance and snow removal keep life simple. Just steps from the community pool and gathering areas, yet tucked into a quiet street close to schools, this one is ready for buyers who notice the details. Welcome home.
Getting Around
 Car-Dependent
 No Nearby Transit
 Somewhat Bikeable
Schools
Construction
Condition
- Property condition: Blt./Standing
- Year built: 2013
Materials
- Roof: Asphalt
- Construction materials: Asphalt,Stone,Stucco
Type & Style
- Home type: SingleFamily
- Property subType: Single Family Residence
Interior
Appliances
- Appliances included: Microwave,Refrigerator,Disposal,Built-In Range
- Laundry features: Electric Dryer Hookup
Basement
- Has basement: Yes
- Basement: Full
Bedrooms & Bathrooms
- Bedrooms: 4
- Bathrooms: 3
- Full bathrooms: 3
Features
- Separate Bath/Shower,Walk-In Closet(s),Granite Counters
- Door features: Sliding Doors
- Window features: Blinds,Drapes,Full
- Flooring: Carpet,Tile
- Finished area below ground: 570
- Finished area above ground: 1,506
Heating & Cooling
- Heating features: Central
- Cooling features: Central Air,Ceiling Fan(s)
Interior Area
- Total structure area: 2,076
- Total interior livable area: 2,076 sqft
Master Bedroom
- Level: Second
Property
Details
- Parcel number: 084370949
- Zoning: R-1
- Zoning description: Single-Family
Features
- Levels: Two
- Stories: 3
- Private pool: Yes
- Pool features: Fenced,In Ground,Association
- Patio & porch: Covered,Porch,Covered Patio,Open Porch
- Has view: Yes
- View description: Mountain(s)
- Residential vegetation: Landscaping: Full
Lot
- Lot size: 2,613 sqft
- Features: Corner Lot,Curb & Gutter,Sprinkler: Auto-Full,Drip Irrigation: Auto-Full
- Lot size dimensions: 0.0 x 0.0 x 0.0
Parking
- Total spaces: 6
- Parking features: Garage - Attached
- Has garage: Yes
- Attached garage spaces: 2
- Covered spaces: 2
- Uncovered spaces: 4