


1152 Main St, Springfield, OR, 97477
About This Home
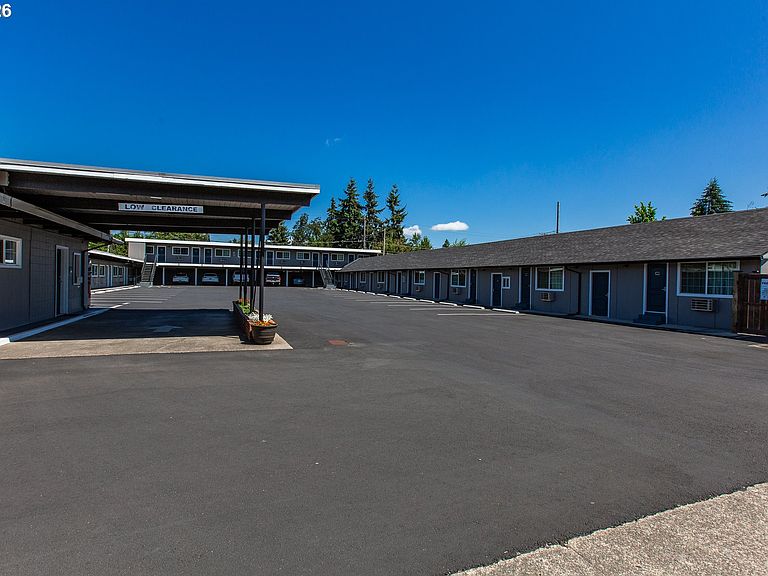
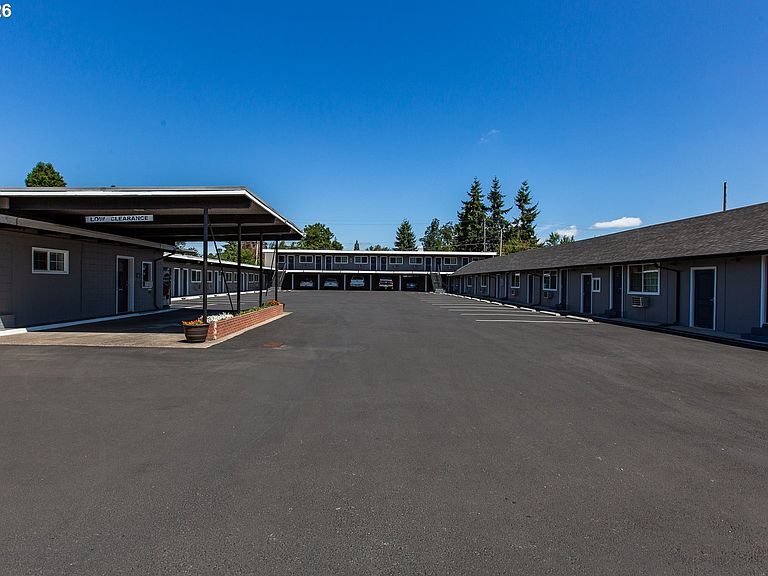
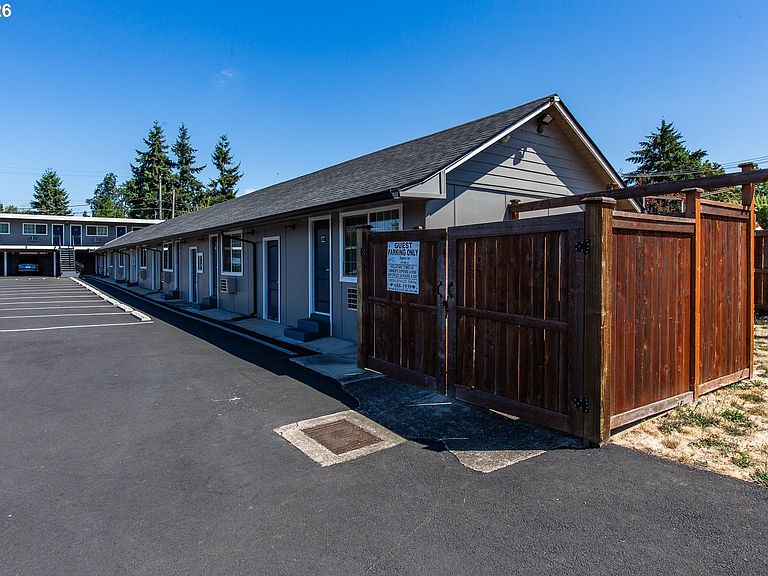
Unlock the potential of this exceptional redevelopment opportunity w/ a property ideally suited for conversion into much-needed apartments. Located in a highly desirable area w/ convenient access to downtown Springfield, the University of Oregon, major employers, shopping, dining, public transportation & everyday amenities, this property offers an outstanding foundation for investors seeking to capitalize on the growing demand for rental housing. Listed at under $100k per door this amazing opportunity will not last long! The existing hotel layout provides an ideal framework for apartment conversion w/ many units already having kitchenette plumbing in the walls, all furniture included, units each feature private bathrooms, spacious floor plans, mini refrigerators, on site laundry & storage. These features can streamline the transition into comfortable studio or one-bedroom apartments. The property has been extensively maintained & updated, offering peace of mind for future ownership. Recent improvements include a newly paved parking lot completed in 2024, a membrane roof replaced in 2020, a new shingle roof installed in 2022, fresh exterior paint, seven on-site storage units, ample parking including covered spaces & lots of parking. An additional highlight is the spacious owner's residence, which could be repurposed as a larger rental unit, leasing office or community amenity space. The residence features a private entrance, updated kitchen w/ granite countertops, luxury vinyl plank flooring, dining area, generous living room, fenced yard, ductless heating and cooling, remodeled bathroom, oversized bedroom with dual closets, private laundry, and direct access to the office. With strong fundamentals, significant infrastructure updates already completed & flexible redevelopment possibilities, this property presents an exceptional opportunity to create a high demand apartment community with outstanding upside potential!
Getting Around
 Very Walkable
 Some Transit
 Biker's Paradise
Schools
Construction
Condition
- Property condition: Existing
- Year built: 1941
Materials
- Foundation: Slab
- Roof: Composition,Membrane
- Construction materials: Block,Stucco,Wood Siding
Type & Style
- Home type: MultiFamily
- Property subType: Multi Family
Interior
Appliances
- Appliances included: Microwave,Refrigerator,Range,Electric Water Heater
- Laundry features: Common Area
Bedrooms & Bathrooms
- Bedrooms: 1
- Bathrooms: 26
- Full bathrooms: 26
Features
- Storage
Heating & Cooling
- Heating features: Ductless,Other
- Cooling features: Wall Unit(s),Air Conditioning
Interior Area
- Total structure area: 5,300
- Total interior livable area: 5,300 sqft
Property
Details
- Parcel number: 0316792
- Zoning: CC
Features
- Stories: 2
Lot
- Lot size: 0.58 Acres
- Features: Level,SqFt 20000 to Acres1
Parking
- Parking features: Covered,Open
- Has uncovered spaces: Yes