


102 1st St E, Coleharbor, ND, 58531
About This Home
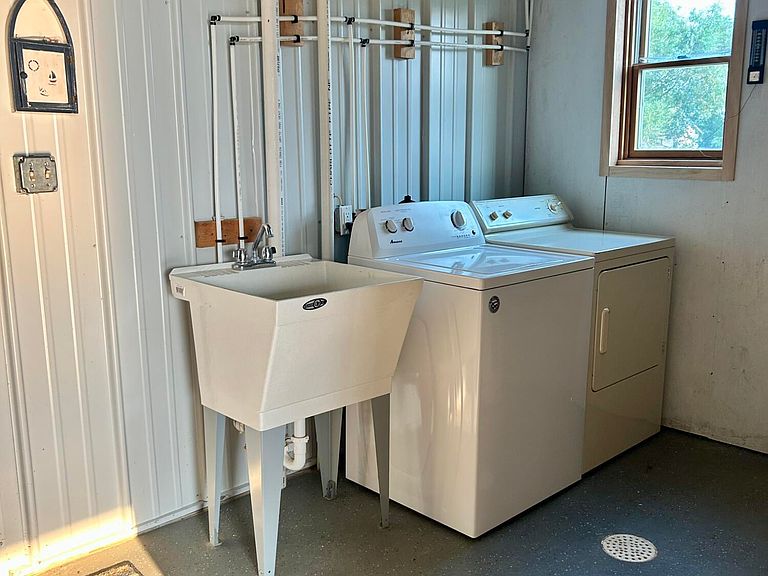
Welcome to the ultimate cabin for lake life, fishing trips, and hunting season! Perfectly situated in Coleharbor, this 'Shome / Shouse' (Shop + Home) combines functional, low-maintenance living with great storage possibilities. Whether you're searching for a primary residence, a seasonal weekend retreat, or a hunter/angler launchpad this home is it! Open-Concept Studio Layout: Spanning 1,088 sq. ft. of efficient slab-on-grade living space, the main quarters feature high vaulted ceilings and bright natural light. Comfortable & Versatile: The main studio room comfortably accommodates living, dining, and sleeping areas all in one seamlessly flowing floor plan. The large full kitchen features dark wood cabinetry. One full bath and a functional mudroom/laundry room equipped with a washer, dryer, and large utility sink -- ideal for cleaning up after a day on the water or in the field. Ample Storage: The garage/shop space provides plenty of room for boats, trailers, ATVs, snowmobiles, and hunting gear. Prime Location: Minutes to Lake Sakakawea & Lake Audubon! Enjoy quick, hassle-free access to world-class walleye fishing, boating, kayaking, and waterfowl hunting. Outside, you will love enjoying morning coffee or evening campfires. Another major perk is the low-maintenance metal exterior and yard. Don't miss out on this turn-key, low-maintenance shouse in the heart of North Dakota's premier recreation country!
Getting Around
 Car-Dependent
 Very Limited Transit
 Somewhat Bikeable
Schools
Construction
Condition
- Year built: 2009
Materials
- Foundation: Slab
- Roof: Metal
- Construction materials: Metal Siding
Type & Style
- Home type: SingleFamily
- Property subType: Single Family Residence
Interior
Appliances
- Appliances included: Dryer,Electric Range,Exhaust Fan,Refrigerator,Washer
Basement
- Basement: None
Bathroom1
- Level: Main
Bedrooms & Bathrooms
- Bathrooms: 1
- Full bathrooms: 1
Features
- Vaulted Ceiling(s)
- Flooring: Concrete
- Finished area below ground: 0
- Finished area above ground: 1,088
Heating & Cooling
- Heating features: Electric
- Cooling features: Ceiling Fan(s)
Interior Area
- Total structure area: 1,088
- Total interior livable area: 1,088 sqft
Kitchen
- Level: Main
Laundry
- Level: Main
Property
Details
- Parcel number: 74080100033000
Features
- Levels: One
- Stories: 1
- Exterior features: Fire Pit
Lot
- Lot size: 7,840 sqft
- Features: Rectangular Lot
- Lot size dimensions: 55 x 140
Parking
- Total spaces: 3
- Parking features: Lighted,On Street,Off Street,Garage Faces Front,Floor Drain,Driveway,Double Driveway,Additional Parking,Attached,Boat
- Has garage: Yes
- Attached garage spaces: 3
- Covered spaces: 3