



7313 W 154th St #44, Orland Park, IL, 60462
2beds
2baths
1,850sqft
$324,999
$176price/sqft
$2,378/moest. monthly cost
$95,120/yrincome needed
About This Home
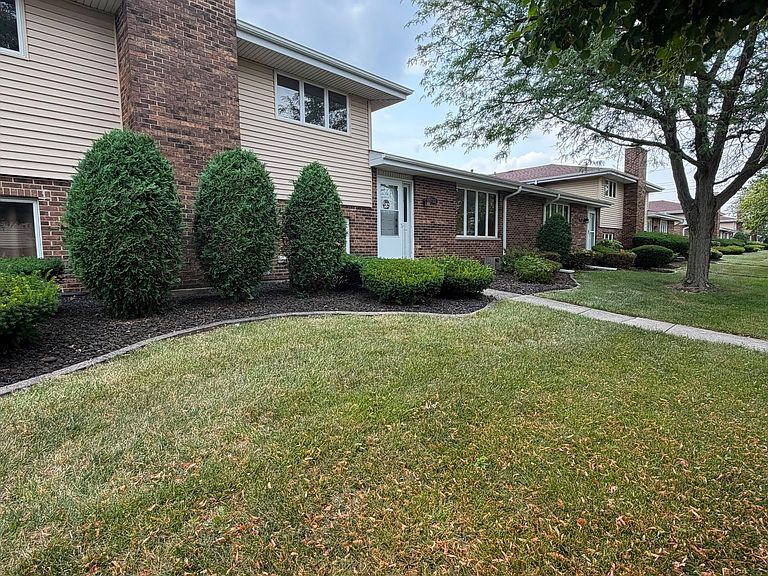
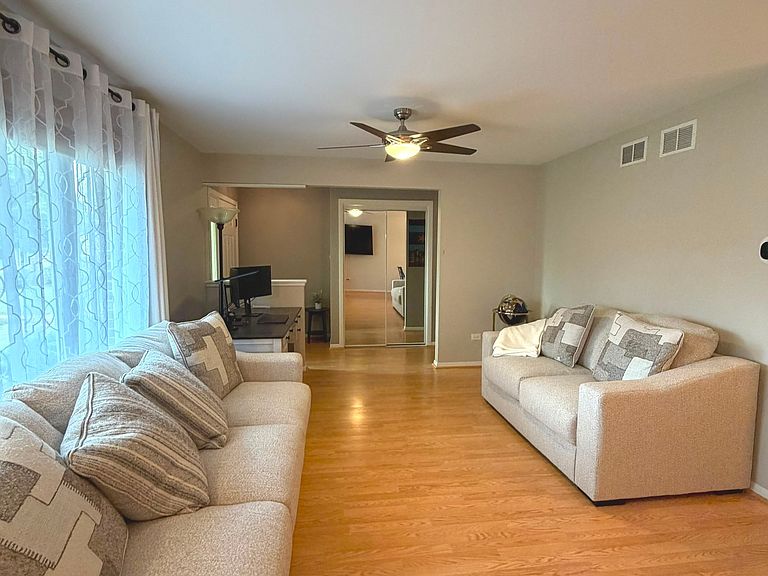
This gorgeous remodeled split level town home offers- 2 huge bedrooms with closets, 2 full beautiful bathrooms, a charming and spacious kitchen to cook for your family! a Dinning room/Living room combo for gatherings, an inviting, BIG, cozy family room with a fireplace and a wet bar!! Convenient to watch your favorite sports, relax or holiday parties!! a huge laundry room and a 2 1/2 car garage both with tons of extra storage!! Visitor's parking right across from the unit for your guests! In addition, NEWER Furnace/AC unit, NEWER water heater, NEWER closet doors, NEWER dishwasher and microwave, custom blinds on all windows! Freshly painted! HURRY before its gone!! You will fall in love with this town house!!
Getting Around
47
 Car-Dependent
0
 Very Limited Transit
42
 Somewhat Bikeable
Schools
7/10
8/10
10/10
Construction
Condition
- Year built: 1981
Materials
- Construction materials: Aluminum Siding,Brick,Frame
Type & Style
- Home type: Townhouse
- Property subType: Townhouse,Single Family Residence
Interior
Appliances
- Appliances included: Range,Microwave,Dishwasher,Refrigerator
- Laundry features: Gas Dryer Hookup
Basement
- Has basement: Yes
- Basement: Finished,Full
Bedroom2
- Features: Flooring (Laminate)
- Level: Second
- Area: 169
- Dimensions: 13X13
Bedrooms & Bathrooms
- Bedrooms: 2
- Bathrooms: 2
- Full bathrooms: 2
Dining Room
- Features: Flooring (Laminate)
- Level: Main
- Area: 90
- Dimensions: 9X10
Family Room
- Features: Flooring (Carpet)
- Level: Lower
- Area: 299
- Dimensions: 13X23
Features
- Number of fireplaces: 1
- Fireplace features: Family Room
- Fireplace: Yes
Heating & Cooling
- Heating features: Natural Gas
- Cooling features: Central Air
Interior Area
- Total structure area: 0
- Total interior livable area: 1,850 sqft
Kitchen
- Features: Kitchen (Eating Area-Table Space),Flooring (Ceramic Tile)
- Level: Main
- Area: 135
- Dimensions: 9X15
Laundry
- Features: Flooring (Ceramic Tile)
- Level: Lower
- Area: 130
- Dimensions: 10X13
Living Room
- Features: Flooring (Laminate)
- Level: Main
- Area: 288
- Dimensions: 12X24
Master Bedroom
- Features: Flooring (Laminate)
- Level: Second
- Area: 208
- Dimensions: 13X16
Property
Accessibility
- Accessibility features: No Disability Access
Details
- Parcel number: 27132010251044
- Special condition: None
Parking
- Total spaces: 2
- Parking features: Yes,Attached,Garage
- Has garage: Yes
- Attached garage spaces: 2
- Covered spaces: 2