


1504 N 100th Street, Seattle, WA, 98133
About This Home
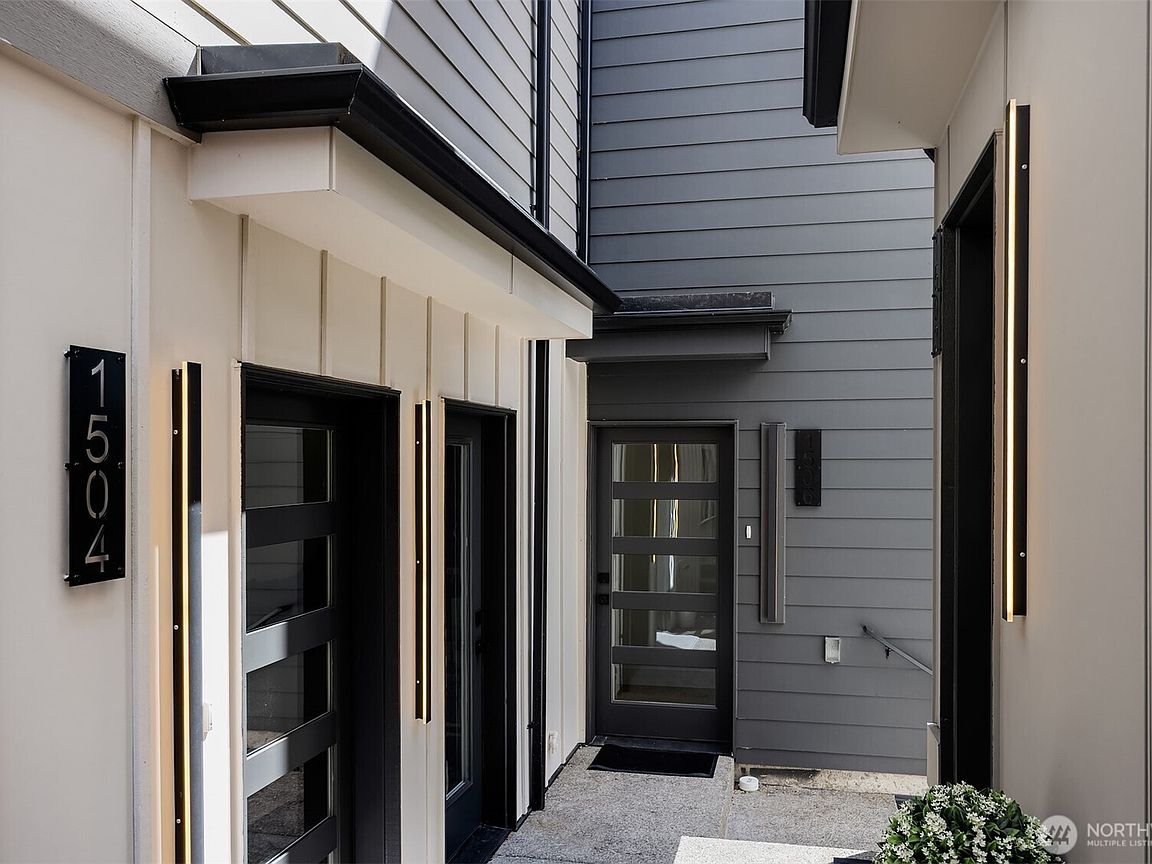
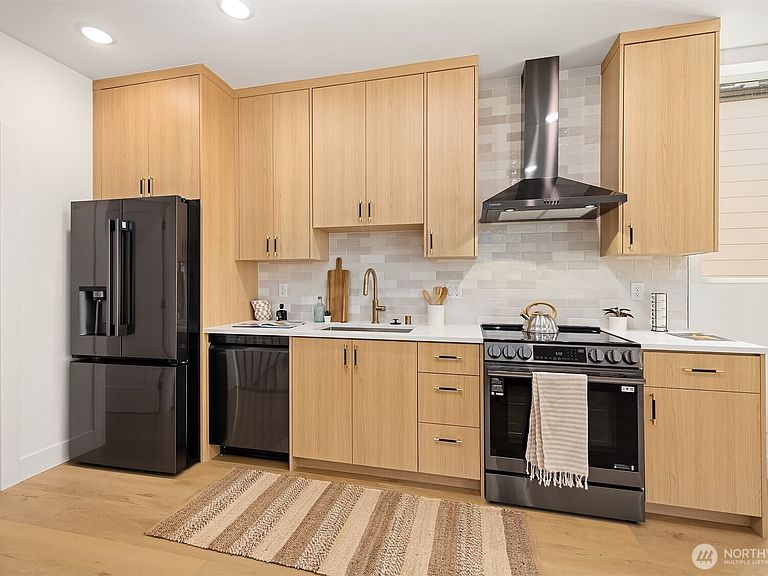
Special Financing available, Zero Down payment options for qualified borrowers! Brand new townhome in Seattle's Licton Springs neighborhood in a sweet corner-lot enclave. Enter onto main floor with bedroom, bath and spacious storage, plus access to fenced backyard. Second level hosts living and dining space, with kitchen featuring Samsung appliances, quartz counters & ample pantry. Top floor hosts primary suite with walk-in closets and bath with dual vanity. Rooftop deck perches you above the neighborhood for effortless entertaining. Off-street EV-ready parking included. The Northgate hub is just minutes away, with the Link light rail, Kraken Community Iceplex, Regal movie theater, and Target and QFC for everyday errands. Golden Gardens and Carkeek Park are both close by for beach days and trails, plus quick access to Aurora Ave and I-5 makes for an easy commute anywhere in Seattle.
Getting Around
 Very Walkable
 Good Transit
 Very Bikeable
Schools
Construction
Condition
- New construction: Yes
- Year built: 2026
Materials
- Roof: Composition,Flat
- Construction materials: Cement Planked,Cement Plank
Type & Style
- Home type: Townhouse
- Architectural style: Townhouse
- Property subType: Townhouse,Condominium
Interior
Appliances
- Appliances included: Dishwasher,Refrigerator,Stove(s)/Range(s),Dishwasher(s),Refrigerator(s),Dryer-Electric,Washer
- Laundry features: Electric Dryer Hookup,Washer Hookup
Bathroom Full
- Level: Main
Bathroom Three Quarter
- Level: Third
Bedroom
- Level: Main
Bedrooms & Bathrooms
- Bedrooms: 2
- Bathrooms: 2
- Full bathrooms: 1
- 3/4 bathrooms: 1
- Main level bathrooms: 1
- Main level bedrooms: 1
Entry Hall
- Level: Main
Features
- Flooring: Ceramic Tile,Vinyl Plank,Carpet
Heating & Cooling
- Heating features: Ductless,Electric
- Cooling features: Ductless
Interior Area
- Total structure area: 1,337
- Total interior livable area: 1,337 sqft
Kitchen With Eating Space
- Level: Second
Living Room
- Level: Second
Master Bedroom
- Level: Third
Other
- Level: Main
Utility Room
- Level: Third
Property
Details
- Parcel number: 1504100TBD
- Special condition: Standard
Features
- Levels: Multi/Split
- Entry location: Main
- Patio & porch: Dryer-Electric,End Unit,Primary Bathroom,Walk-In Closet(s),Washer
- Has view: Yes
- View description: Territorial
Lot
- Lot size: 1,171 sqft
- Features: Paved
Parking
- Total spaces: 1
- Parking features: Off Street
- Uncovered spaces: 1