


13521 SE 81st Place, Renton, WA, 98059
About This Home
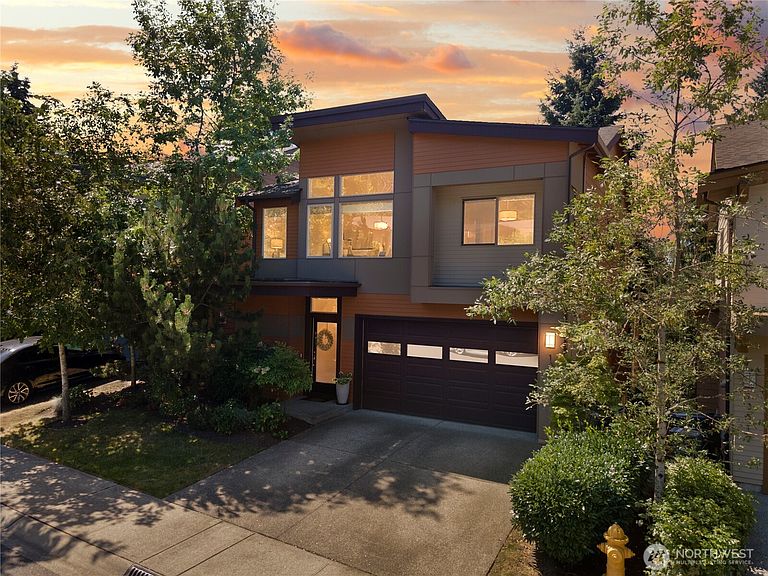
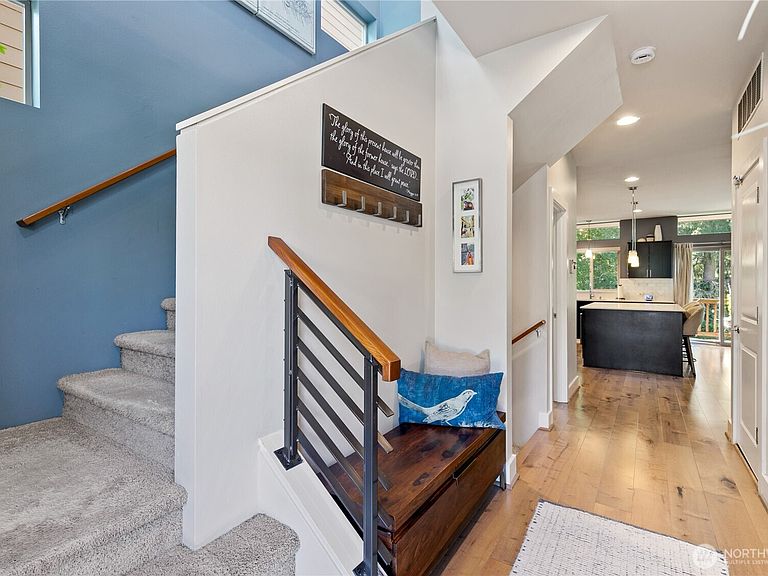
Experience refined Northwest living in this beautifully designed Conner Home at The Trails in Newcastle. Showcasing sought-after Northwest Contemporary architecture, this light-filled residence offers an inviting open-concept layout where timeless design, everyday comfort, and effortless functionality come together beautifully. Expansive windows bathe the home in natural light while framing peaceful greenbelt views, creating a serene backdrop from the main living spaces and the spacious primary suite. The well-appointed kitchen seamlessly connects to the dining and gathering areas, making it equally suited for intimate evenings at home or effortless entertaining. Solar panels provide added energy efficiency and long-term savings, enhancing the home's modern appeal while delivering comfort, convenience, and lasting value for years to come. Thoughtful finishes, generous living spaces, and a seamless connection to the surrounding landscape create an atmosphere that is both warm and sophisticated. Ideally located near Lake Boren, scenic walking trails, neighborhood parks, shopping, dining, and convenient access to I-405, this exceptional home offers the perfect balance of peaceful surroundings and everyday convenience. Situated within the highly acclaimed Issaquah School District, this is a rare opportunity to enjoy timeless Northwest design in one of Newcastle's most desirable communities.
Getting Around
 Car-Dependent
 Some Transit
 Somewhat Bikeable
Schools
Construction
Condition
- Year built: 2014
Materials
- Roof: Composition
- Construction materials: Cement Planked,Wood Siding,Cement Plank
Type & Style
- Home type: SingleFamily
- Architectural style: Condo (2 Levels)
- Property subType: Single Family Residence,Condominium
Interior
Appliances
- Appliances included: Dishwasher,Disposal,Dryer,Microwave,Refrigerator,Washer,Dishwasher(s),Dryer(s),Garbage Disposal,Microwave(s),Refrigerator(s),Washer(s),Cooking-Gas,Dryer-Electric,Ice Maker
- Laundry features: Electric Dryer Hookup,Washer Hookup
Bathroom Full
- Level: Second
Bathroom Full
- Level: Second
Bathroom Three Quarter
- Level: Lower
Bedroom
- Level: Second
Bedroom
- Level: Second
Bedroom
- Level: Lower
Bedrooms & Bathrooms
- Bedrooms: 4
- Bathrooms: 4
- Full bathrooms: 2
- 3/4 bathrooms: 1
- 1/2 bathrooms: 1
- Main level bathrooms: 1
Bonus Room
- Level: Lower
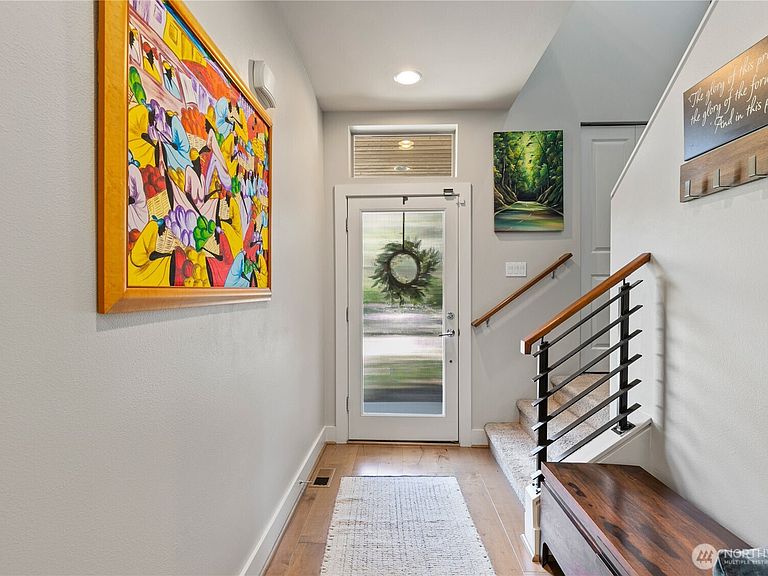
Entry Hall
- Level: Main
Family Room
- Level: Main
Features
- Window features: Insulated Windows
- Flooring: Ceramic Tile,Hardwood,Carpet
- Number of fireplaces: 1
- Fireplace features: Electric,Main Level: 1,Fireplace
- Fireplace: Yes
Heating
- Heating features: Fireplace,Ductless,Electric,Natural Gas,Solar (Unspecified)
Interior Area
- Total structure area: 2,713
- Total interior livable area: 2,713 sqft
Kitchen With Eating Space
- Level: Main
Master Bedroom
- Level: Second
Other
- Level: Main
Utility Room
- Level: Second
Property
Details
- Parcel number: 8669300110
- Special condition: Standard
Features
- Levels: Two
- Stories: 2
- Entry location: Main
- Patio & porch: Alarm System,Cooking-Gas,Dryer-Electric,Fireplace,Ground Floor,Ice Maker,Insulated Windows,Primary Bathroom,Soaking Tub,Vaulted Ceiling(s),Walk-In Closet(s),Washer
Lot
- Features: Paved,Sidewalk
Parking
- Parking features: Individual Garage
- Has garage: Yes