



1664 Euclid St NW APT B, Washington, DC, 20009
About This Home
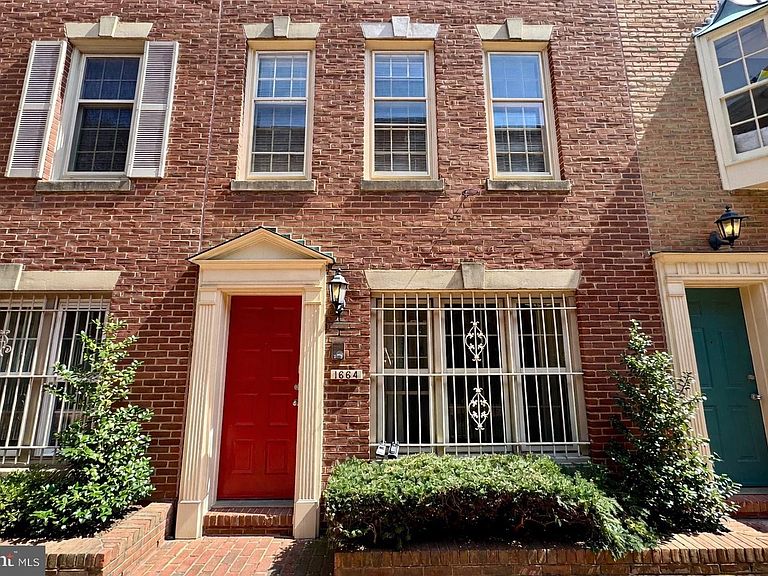
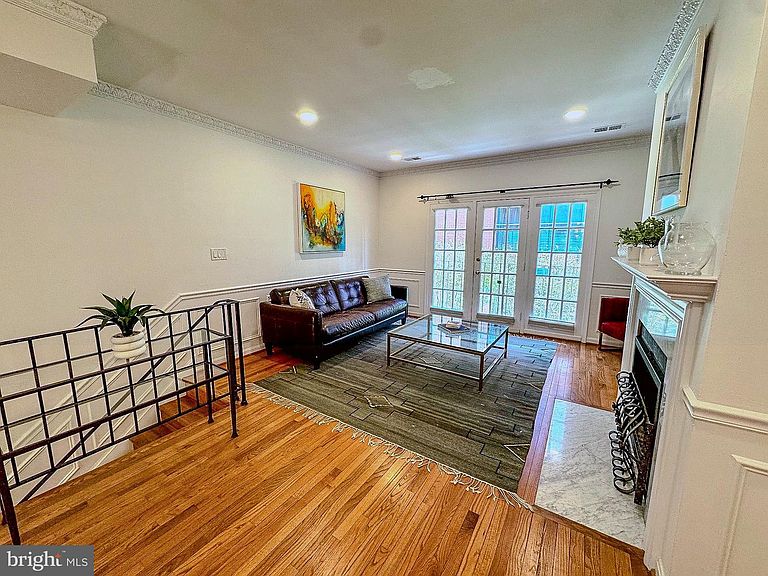
Nestled between the vibrant energy of Adams Morgan and the charm of Mount Pleasant, this beautifully appointed 2-bedroom, 1.5-bath multi-level townhome condominium offers the best of city living with the comfort and privacy of a true home. Located within the sought-after Euclid Mews community, this residence spans the second and third floors. Enjoy a truly tucked-away feel, with the entrance located in a serene courtyard with beautiful landscaping. The sun-filled main living level welcomes you with warm hardwood floors, elegant crown moldings, and a thoughtfully designed open layout that lives effortlessly for both daily living and entertaining. The spacious living and dining area is anchored by a cozy wood-burning fireplace, while a wall of windows fills the space with natural light. The updated kitchen features stainless steel appliances, quartzite countertops, and ample cabinetry, creating a functional and inviting space for cooking. A large walk-in pantry and a convenient powder room are two additional bonuses to the main-level. Upstairs, two generously sized bedrooms offer excellent closet space, including a walk-in closet in the primary. A large skylight above the staircase gives the upper level a bright and airy feel. Thoughtful system updates include a replaced HVAC system, along with improvements to the roof and skylight. One of the home’s most coveted features is the attached garage parking space with interior access - a rare and highly valuable convenience in this location. The monthly condo fee includes water, sewer, trash, exterior maintenance, management, reserve funds, and parking, adding ease and value to ownership. Enjoy unbeatable proximity to Adams Morgan’s vibrant 18th Street corridor, home to top-rated restaurants, cafés, nightlife, and destinations like The Line Hotel, all just moments away. Everyday conveniences are equally close, with both Harris Teeter and Safeway within easy walking distance, along with nearby Meridian Hill Park - offering expansive green space and one of DC’s most beloved outdoor gathering spots. A true hidden gem - offering space, light, parking, and location all in one.
Getting Around
 Walker's Paradise
 Very Limited Transit
 Biker's Paradise
Schools
Construction
Condition
- Year built: 1980
Materials
- Foundation: Block
- Construction materials: Brick
Type & Style
- Home type: Townhouse
- Architectural style: Contemporary
- Property subType: Townhouse
Interior
Appliances
- Appliances included: Cooktop,Dishwasher,Disposal,Dryer,Oven/Range - Electric,Refrigerator,Washer,Water Heater,Microwave,Electric Water Heater
Bathroom1
- Level: Main
Bedroom1
- Level: Main
Bedroom2
- Level: Main
Bedrooms & Bathrooms
- Bedrooms: 2
- Bathrooms: 2
- Full bathrooms: 1
- 1/2 bathrooms: 1
- Main level bathrooms: 1
- Main level bedrooms: 2
Features
- Combination Dining/Living,Crown Molding,Dining Area,Walk-In Closet(s)
- Window features: Skylight(s)
- Flooring: Wood
- Number of fireplaces: 1
- Fireplace features: Wood Burning
- Fireplace: Yes
- Finished area above ground: 1,191
Half Bath
- Level: Upper
Heating & Cooling
- Heating features: Central,Heat Pump,Electric
- Cooling features: Central Air,Electric
Interior Area
- Total structure area: 1,191
- Total interior livable area: 1,191 sqft
Property
Accessibility
- Accessibility features: None
Details
- Parcel number: 2572//2427
- Zoning: CONDO-RESIDENTIAL
- Special condition: Standard
Features
- Levels: Two
- Stories: 2
- Pool features: None
Lot
- Features: Unknown Soil Type
Parking
- Total spaces: 1
- Parking features: Covered,Inside Entrance,Underground,Attached
- Has garage: Yes
- Attached garage spaces: 1
- Covered spaces: 1
Climate Risk is Financial Risk
Every home has a financial story beyond the listing price. Below, you’ll see the climate risks that could affect this property — and in Bills & Affordability, how those risks may influence repairs, insurance, utilities, and long-term value.
Biggest Threats for This Home
- Heat Wave

- Cold Wave

- Strong Wind

- Winter Weather

- Tsunami

How This Home’s Risks Compare
FEMA Declared Disasters Across District of Columbia Counties
Understanding the Costs
Financial advisors generally recommend spending no more than 30% of your gross household income on housing costs. In practice, many households stretch to 35% or beyond — especially in high-cost markets.
Estimated Costs Today
| Monthly | Annual | |
|---|---|---|
| Mortgage | $3,534 | $42,408 |
| Home Insurance * | $309 | $3,708 |
| Property Taxes | $482 | $5,784 |
| Electricity | $98 | $1,184 |
| Total | $4,423 | $53,076 |
Income You'd Need if You Spent...
District of Columbia FAIR Plan Programs
District of Columbia Property Insurance Facility
 Wildfire
 HailWind
How Costs Could Change Over Time
Climate risk is quickly impacting all of the major home ownership costs. Adjust the growth rates and percentage of income spent on housing below to see how your housing costs could change over the next 10 years — and what income you'd need to keep up.
Comparing Against the Market
Price Per Sq Ft
vs Other Active Listings
Avg $/sqft
vs Homes Sold Last Month
Median $/sqft
Current Market Trends
Median Price Per Square Foot
The median price per square foot of homes sold in this area each month. Compare this to this listing's price per square foot to gauge whether the home is priced in line with recent sales.
Historicals for This Listing
Zestimate History ($/sqft)
Price History
| Date | Event | Price |
|---|---|---|
| 2026-05-11 | Price change | $720,000 |
| 2026-04-02 | Listed for sale | $740,000 |
| 2024-08-22 | Sold | $705,000 |
| 2024-08-10 | Pending sale | $719,900 |
| 2024-07-15 | Contingent | $719,900 |
| 2024-06-21 | Listed for sale | $719,900 |
| 2011-06-14 | Sold | $505,000 |
| 2000-01-04 | Sold | $125,500 |
 View on Zillow