



4210 Centennial Sta, Warminster, PA, 18974
About This Home
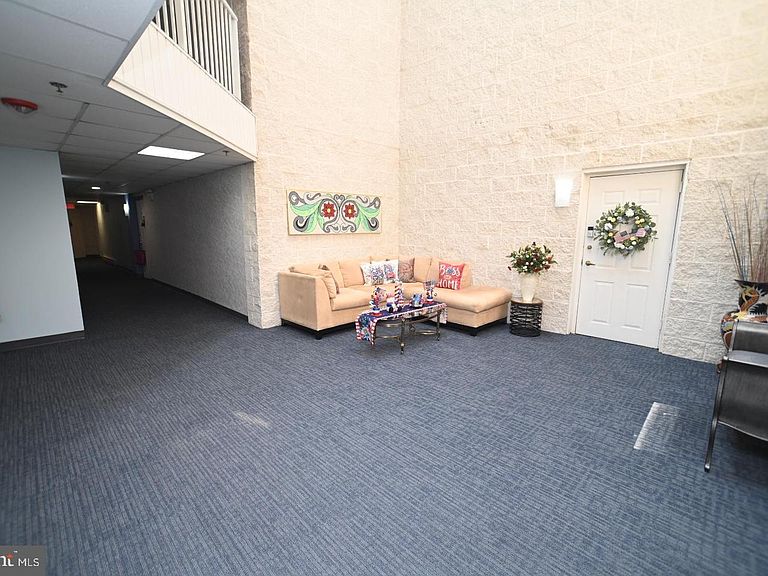
Welcome to one of the nicest homes you will find in the desirable and established 55+ development of Centennial Station. At almost 1,500 square feet, this 2nd floor Partridge Model is in pristine condition and boasts designer finishes and custom built-ins. And to top it all off, this home has one of the best views in the development Don't worry about downsizing from your single home. This spacious condo feels more like a 2 Bedroom Rancher than a condo and has all the room you're likely to need and storage galore with a 10 foot walk in closet and 6x6 outside storage closet. Located in a dramatic sky-lit atrium building not found in any of the other local Active Adult communities. You'll get the convenience and low maintenance advantages of a condominium blended with single home features and sizes. Building 4 is also one of only 3 buildings to have its own club room inside the building. Building 4 also benefits from a large recently renovated Otis Elevator As Well As Sprinklers Throughout Units And Common Areas. Fee Includes Trash, Snow, Water, Sewer, Cable T.V. Security System Monitoring, Master Policy Insurance Plus Activity Center W/Indoor Year-Round heated 25MPool,Exercise Room, Card Room, Billiard Room, And Grand Meeting/Banquet Room. Commercial Wing Has a convenient Real Estate Office offering free Notary, Faxing, and Copying for residents, Restaurant, Hair Salon, and Dentist. No dogs except service/support animals. Only one resident has to be 55 yrs old provided all other full-time residents are over the age of 18.
Getting Around
 Car-Dependent
 Very Limited Transit
 Somewhat Bikeable
Schools
Construction
Condition
- Property condition: Excellent
- Year built: 1996
Materials
- Construction materials: Vinyl Siding,Stone
Other
- Builder model: Partridge
- Builder name: Schaefer
Type & Style
- Home type: Condo
- Property subType: Condominium
Interior
Appliances
- Appliances included: Self Cleaning Oven,Dishwasher,Microwave,Dryer,Refrigerator,Washer,Water Heater,Disposal,Oven,Cooktop,Electric Water Heater
- Laundry features: Main Level,In Unit
Bedroom2
- Level: Main
- Area: 225
- Dimensions: 15 X 15
Bedrooms & Bathrooms
- Bedrooms: 2
- Bathrooms: 2
- Full bathrooms: 2
- Main level bathrooms: 2
- Main level bedrooms: 2
Dining Room
- Level: Main
- Area: 195
- Dimensions: 13 X 15
Features
- Primary Bath(s),Bathroom - Stall Shower,Ceiling Fan(s),Dining Area,Entry Level Bedroom,Flat,Open Floorplan,Pantry,Bathroom - Tub Shower,Walk-In Closet(s),Built-in Features
- Window features: Double Pane Windows,Double Hung,Insulated Windows,Vinyl Clad
- Flooring: Ceramic Tile,Carpet
- Finished area above ground: 1,486
Heating & Cooling
- Heating features: Heat Pump,Forced Air,Electric
- Cooling features: Central Air,Electric
Interior Area
- Total structure area: 1,486
- Total interior livable area: 1,486 sqft
Kitchen
- Features: Kitchen - Electric Cooking,Pantry
- Level: Main
- Area: 108
- Dimensions: 9 X 12
Living Room
- Level: Main
- Area: 300
- Dimensions: 15 X 20
Office
- Level: Main
- Area: 30
- Dimensions: 5 X 6
Primary Bedroom
- Level: Main
- Area: 234
- Dimensions: 13 X 18
Property
Accessibility
- Accessibility features: Mobility Improvements
Details
- Parcel number: 490240410014210
- Attached to another structure: Yes
- Zoning: INST
- Special condition: Standard
- Exclusions: Window Treatments
Features
- Levels: One
- Stories: 1
- Pool features: Community
- Exterior features: Sidewalks,Street Lights,Lighting,Barbecue,Extensive Hardscape,Water Fountains,Balcony
- Fencing: Other
- Has view: Yes
- View description: Courtyard
Lot
- Lot size dimensions: 0.00
Parking
- Parking features: Lighted,Asphalt,Free,Handicap Parking,Paved,Parking Lot
- Has uncovered spaces: Yes
Climate Risk is Financial Risk
Every home has a financial story beyond the listing price. Below, you’ll see the climate risks that could affect this property — and in Bills & Affordability, how those risks may influence repairs, insurance, utilities, and long-term value.
Biggest Threats for This Home
- Winter Weather

- Cold Wave

- Heat Wave

- Ice Storm

- Strong Wind

How This Home’s Risks Compare
FEMA Declared Disasters Across Pennsylvania Counties
Understanding the Costs
Financial advisors generally recommend spending no more than 30% of your gross household income on housing costs. In practice, many households stretch to 35% or beyond — especially in high-cost markets.
Estimated Costs Today
| Monthly | Annual | |
|---|---|---|
| Mortgage | $1,819 | $21,828 |
| Home Insurance * | $114 | $1,368 |
| Property Taxes | $359 | $4,308 |
| Electricity | $224 | $2,692 |
| Total | $2,516 | $30,192 |
Income You'd Need if You Spent...
Pennsylvania FAIR Plan Programs
Insurance Placement Facility of Pennsylvania/FAIR Plan
 Wildfire
 HailWind
How Costs Could Change Over Time
Climate risk is quickly impacting all of the major home ownership costs. Adjust the growth rates and percentage of income spent on housing below to see how your housing costs could change over the next 10 years — and what income you'd need to keep up.
Comparing Against the Market
Price Per Sq Ft
vs Other Active Listings
Avg $/sqft
vs Homes Sold Last Month
Median $/sqft
Current Market Trends
Median Price Per Square Foot
The median price per square foot of homes sold in this area each month. Compare this to this listing's price per square foot to gauge whether the home is priced in line with recent sales.
Historicals for This Listing
Zestimate History ($/sqft)
No zestimate history available
Price History
| Date | Event | Price |
|---|---|---|
| 2026-08-18 | Pending sale | $359,900 |
| 2026-08-12 | Listed for sale | $359,900 |
| 2026-08-11 | Pending sale | $359,900 |
| 2026-07-31 | Listed for sale | $359,900 |
 View on Zillow