

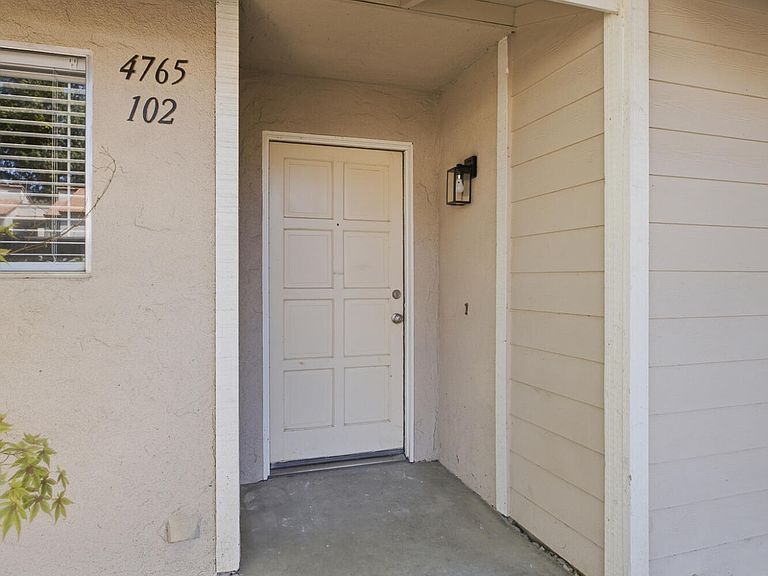
4765 N Cedar Avenue #102, Fresno, CA, 93726
About This Home
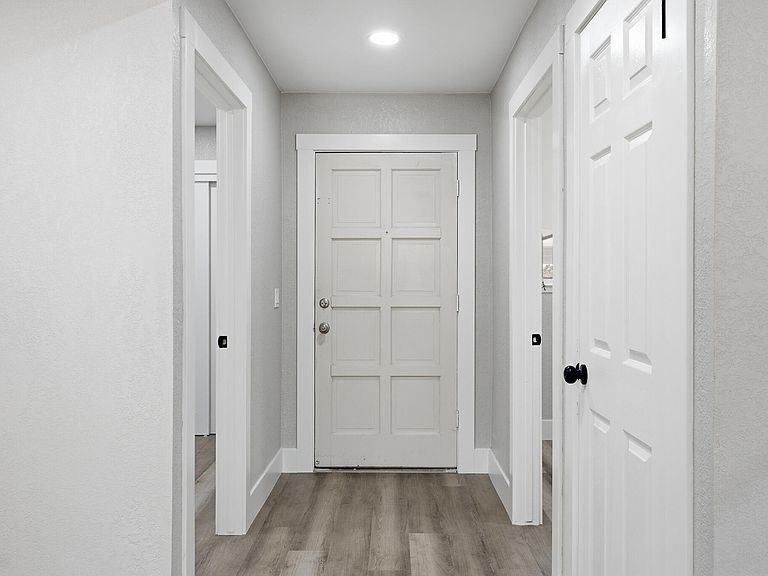
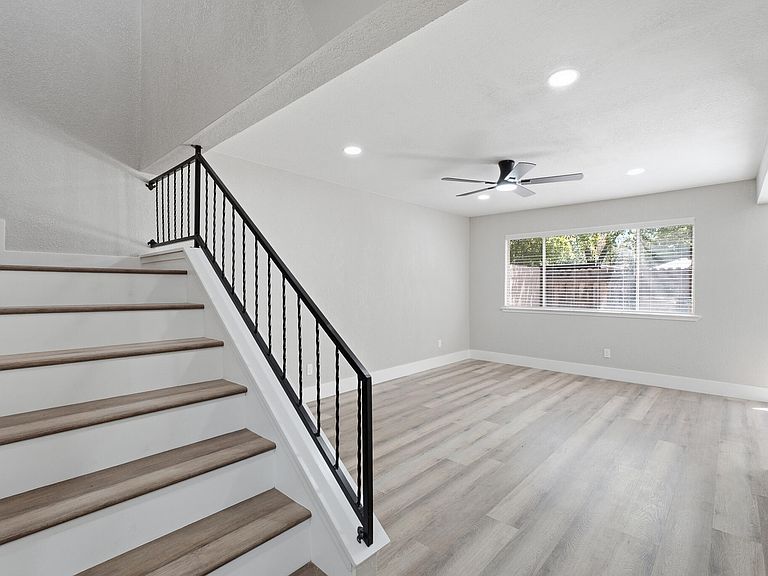
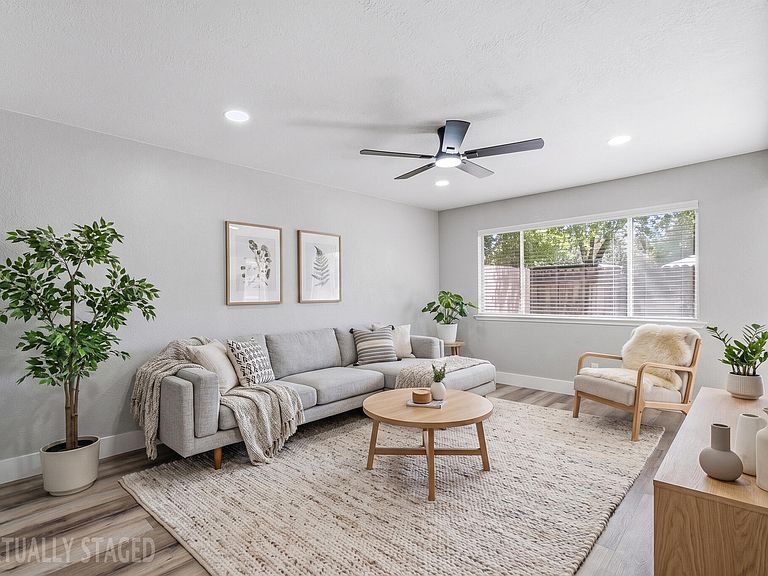
Welcome to this beautifully renovated 3 bedroom, 2 bath townhouse offering approximately 1,294 square feet of bright, modern living space. The thoughtfully designed two story layout features one bedroom and a full bathroom on the main level, while two additional bedrooms and the second full bathroom are located upstairs, providing added privacy and flexibility. The updated interior showcases durable wood look flooring throughout, fresh neutral paint, crisp white trim, recessed lighting, contemporary ceiling fans, and an open living and dining area filled with natural light. The remodeled kitchen stands out with white shaker cabinetry, quartz style countertops, black hardware, updated appliances, a spacious peninsula with bar seating, and an oversized workstation sink with a pull down faucet. Both bathrooms feature modern vanities, coordinated black fixtures, tiled showers, and sleek glass enclosures. Additional highlights include generous closet space, indoor laundry hookups, central heating and cooling, and a private fenced patio ready for outdoor seating or personalization. Community amenities include gated access, a swimming pool, clubhouse, and parking. Conveniently located near Fresno State, Fashion Fair Mall, restaurants, shopping, public transportation, and Highway 41, this move in ready home offers an appealing combination of style, space, and accessibility.
Getting Around
 Very Walkable
 Some Transit
 Very Bikeable
Schools
Construction
Condition
- Year built: 1980
Materials
- Foundation: Concrete Perimeter
- Roof: Composition
- Construction materials: Stucco
Type & Style
- Home type: Condo
- Property subType: Condominium,Residential
Interior
Appliances
- Appliances included: Electric Range,Free-Standing Range,Range,Range Hood,Refrigerator
- Laundry features: Laundry Room
Bedrooms & Bathrooms
- Bedrooms: 3
- Bathrooms: 2
- Full bathrooms: 1
- 3/4 bathrooms: 1
Features
- Built-in Features,Breakfast Bar,Ceiling Fan(s),His and Hers Closets,Open Floorplan,Recessed Lighting,Stone Counters
- Flooring: Wood
Heating & Cooling
- Heating features: Central
- Cooling features: Ceiling Fan(s),Central Air
Interior Area
- Total structure area: 1,294
- Total interior livable area: 1,294 sqft
Property
Details
- Parcel number: 42729051
Features
- Stories: 1
- Private pool: Yes
- Patio & porch: Patio
Lot
- Lot size: 1,307 sqft
- Features: Back Yard
- Lot size dimensions: Buyer to verify.