


312 W Main St, Glenville, WV, 26351
5beds
2baths
1,344sqft
$139,000
$103price/sqft
$1,030/moest. monthly cost
$41,200/yrincome needed
About This Home
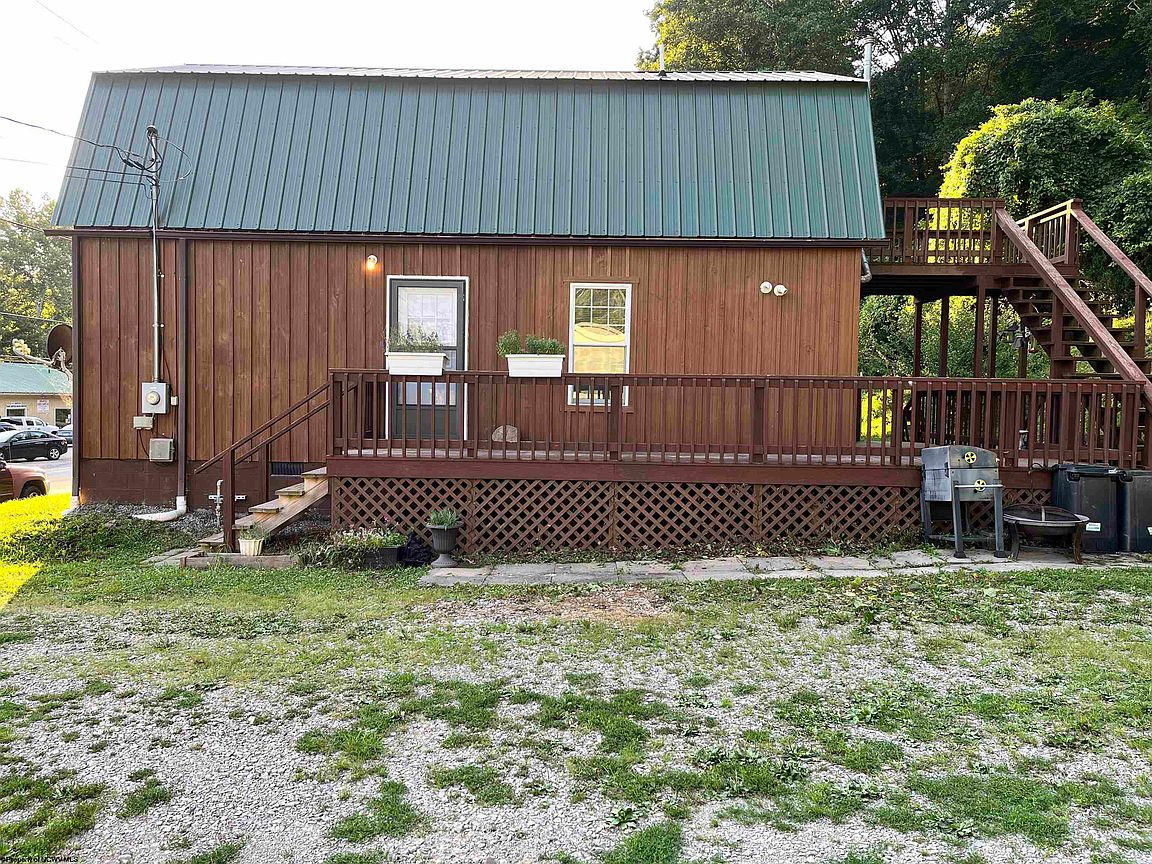
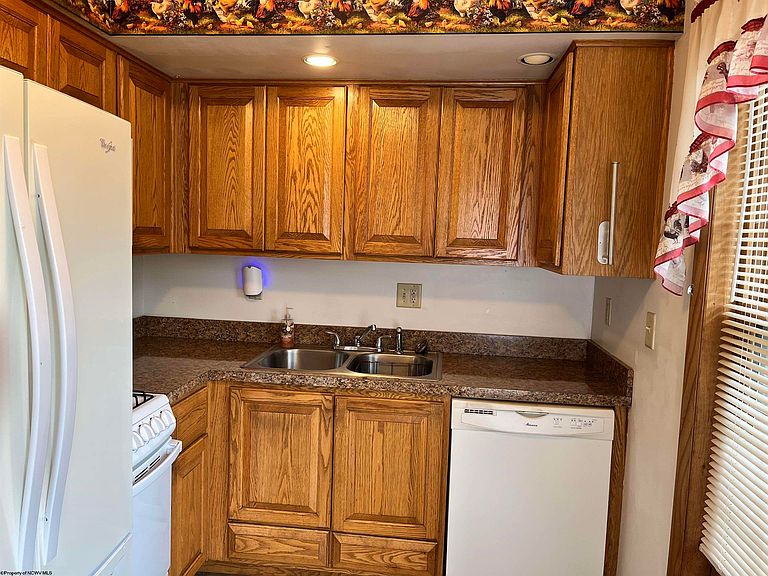
This 5 bedroom, 2 full bath barn style home features a large double lot for plenty of parking area or garage. Enjoy the decks and covered porch. Newer HVAC system and tankless hot water heater for endless hot water! The second floor boasts a second kitchen and living space. This house could easily be used as a duplex rental property. Conveniently located within strolling distance to the college, restaurants and downtown amenities! Near beautiful Cedar Creek State Park. See agent remarks.
Getting Around
31
 Car-Dependent
0
 Very Limited Transit
11
 Somewhat Bikeable
Schools
7/10
6/10
Construction
Condition
- Year built: 2011
Materials
- Foundation: Block
- Roof: Metal
- Construction materials: Frame,Wood Siding,Hardboard
Type & Style
- Home type: SingleFamily
- Architectural style: Barn
- Property subType: Single Family Residence
Interior
Appliances
- Appliances included: Range,Microwave,Dishwasher,Refrigerator,Washer,Dryer,Gas Stove Connection
- Laundry features: Washer Hookup
Basement
- Level: Basement
Basement
- Has basement: Yes
- Basement: Crawl Space,None
Bedroom2
- Features: Ceiling Fan(s),Window Treatment
- Level: First
- Area: 105.09
Bedroom3
- Features: Ceiling Fan(s),Window Treatment
- Level: Second
- Area: 106
Bedroom4
- Features: Ceiling Fan(s),Window Treatment
- Level: Second
- Area: 124.8
Bedrooms & Bathrooms
- Bedrooms: 5
- Bathrooms: 2
- Full bathrooms: 2
Family Room
- Level: Second
- Area: 106
Features
- High Speed Internet,Vaulted Ceiling(s),Single Level Living
- Window features: Window Treatments,Double Pane Windows
- Flooring: Carpet,Tile,Laminate,Luxury Vinyl Plank
- Fireplace features: None
- Attic: None
- Finished area below ground: 0
- Finished area above ground: 1,344
Heating & Cooling
- Heating features: Central,Forced Air,Wall Furnace,Natural Gas
- Cooling features: Central Air,Ceiling Fan(s),Electric
Interior Area
- Total structure area: 1,344
- Total interior livable area: 1,344 sqft
Kitchen
- Features: Tile Floor
- Level: First
- Area: 78.75
Living Room
- Features: Ceiling Fan(s),Window Treatment
- Level: First
- Area: 134.52
Master Bedroom
- Level: First
- Area: 118.56
Property
Details
- Parcel number: 1104000200190001
Features
- Levels: 2
- Stories: 2
- Patio & porch: Porch,Deck
- Fencing: None
- Has view: Yes
- View description: Neighborhood
- Waterfront features: None
Lot
- Lot size: 0.36 Acres
- Features: Level,Cleared
- Lot size dimensions: .36 ac
Parking
- Total spaces: 3
- Parking features: On Street,Off Street,3+ Cars