




10416 Silver Rock Chase Blvd, New Haven, IN, 46774
About This Home
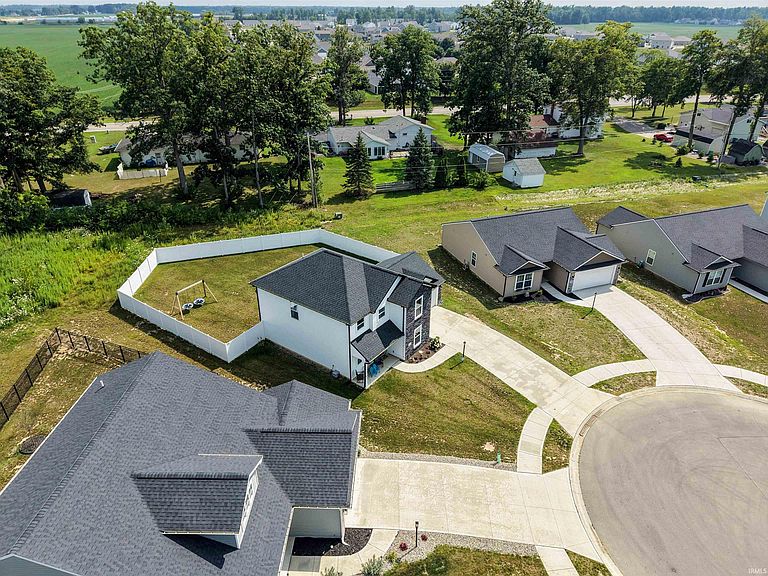
Why wait to build when you can move right into this beautifully maintained, just 3-year-old two-story home? Offering 3 bedrooms, 2.5 baths, and a thoughtfully designed open-concept floor plan, this home is perfect for both everyday living and entertaining. The spacious great room flows seamlessly into the impressive kitchen, featuring double ovens, a side-by-side refrigerator, a large breakfast bar island, and an adjoining dining area. A separate den just off the foyer provides the perfect space for a home office, playroom, or flex room, while a convenient half bath completes the main level. Upstairs, you'll find a generous primary suite with a walk-in closet and private ensuite bath, along with two additional bedrooms, and a versatile loft. The laundry/mudroom off the attached 2-car garage offers added functionality, and the pull-down attic ladder provides easy access to additional storage. Outside, enjoy the large backyard enclosed by a new 6-foot vinyl privacy fence, perfect for relaxing, entertaining, or pets. Additional updates include a new front storm door, permanent exterior lighting on the main level, and a security system with cameras for added peace of mind. Conveniently located near I-469 with easy access to shopping, dining, and everyday amenities, this move-in-ready home offers modern comfort in an ideal location.
Getting Around
 Car-Dependent
 Very Limited Transit
 Somewhat Bikeable
Schools
Construction
Condition
- Year built: 2022
Materials
- Foundation: Slab
- Roof: Shingle
- Construction materials: Stone,Vinyl Siding
Type & Style
- Home type: SingleFamily
- Property subType: Single Family Residence
Interior
Appliances
- Appliances included: Disposal,Range/Oven Hook Up Gas,Dishwasher,Microwave,Refrigerator,Gas Oven,Gas Range,Gas Water Heater
- Laundry features: Dryer Hook Up Gas/Elec,Main Level,Washer Hookup
Bedroom1
- Level: Upper
Bedroom2
- Level: Upper
Bedrooms & Bathrooms
- Bedrooms: 3
- Bathrooms: 3
- Full bathrooms: 2
- 1/2 bathrooms: 1
Features
- 1st Bdrm En Suite,Breakfast Bar,Ceiling Fan(s),Walk-In Closet(s),Laminate Counters,Eat-in Kitchen,Entrance Foyer,Kitchen Island,Open Floorplan,Tub/Shower Combination,Great Room
- Door features: Six Panel Doors
- Flooring: Carpet,Laminate
- Attic: Pull Down Stairs,Storage
- Finished area below ground: 0
- Finished area above ground: 1,855
Heating & Cooling
- Heating features: Natural Gas,Forced Air
- Cooling features: Central Air
Interior Area
- Total structure area: 1,855
- Total interior livable area: 1,855 sqft
Kitchen
- Level: Main
- Area: 154
Living Room
- Level: Main
- Area: 308
Office
- Level: Main
- Area: 121
Property
Details
- Parcel number: 021313455014.000041
Features
- Levels: Two
- Stories: 2
- Patio & porch: Patio
- Fencing: Privacy,Vinyl
Lot
- Lot size: 0.37 Acres
- Features: Irregular Lot,Level,City/Town/Suburb,Landscaped
- Lot size dimensions: 35.88 x 162.92 x 60.37 x 126.91 x 136.09
Parking
- Total spaces: 2
- Parking features: Attached,Garage Door Opener,Concrete
- Has garage: Yes
- Attached garage spaces: 2
- Covered spaces: 2
- Has uncovered spaces: Yes