



135 Abbie Ct Unit 135, West New York, NJ, 07093
About This Home
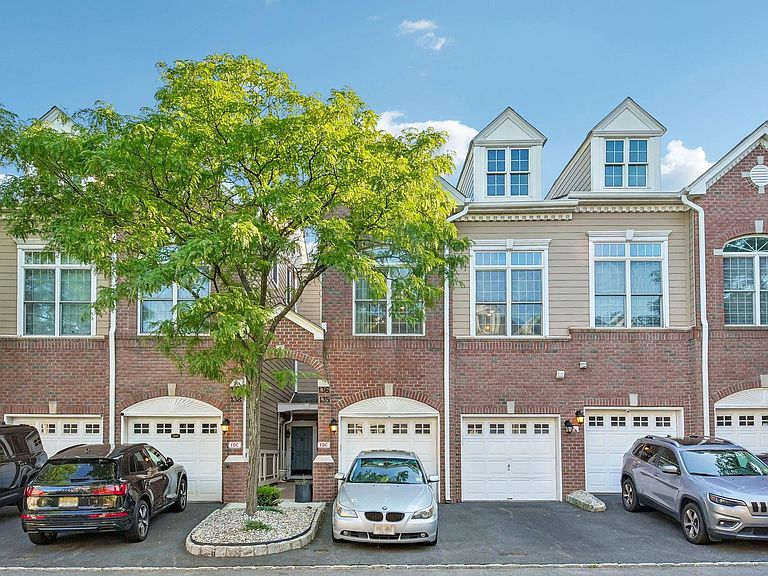
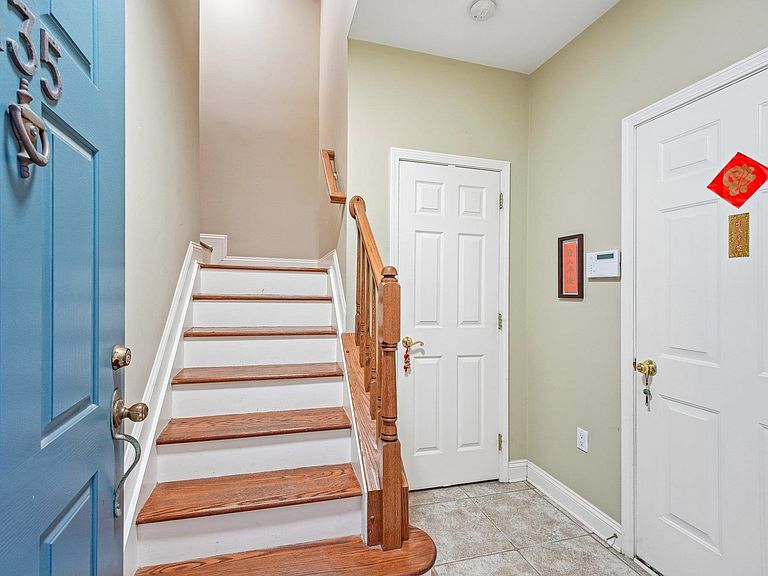
Welcome to this highly desirable Chatham-style townhome located in the sought-after Jacobs & Bulls Ferry community. Offering approximately 1,800 square feet of thoughtfully designed living space, this spacious residence features 2 bedrooms, 2.5 bathrooms, and a versatile loft that can be used as a home office, guest area, fitness space, or additional lounge. The well appointed kitchen has granite countertops, stainless steel appliances, a stylish backsplash. Hardwood flooring throughout. Recessed lighting and north- and south-facing exposures fill the home with abundant natural light throughout the day. The generous primary suite includes a custom walk-in closet system, providing excellent organization and storage. Additional Elfa closet systems throughout the home further enhance functionality and maximize storage space. Along with that, the Primary Bathroom has been tastefully remodeled with quartz vanities and also features a double-sink vanity, soaking tub, and separate walk-in shower. Additional conveniences include parking for two vehicles. Residents of this gated waterfront community enjoy access to two swimming pools, a children’s play area, complimentary shuttle service to the NY Waterway Ferry, and convenient access to the nearby retail promenade. Ideally located just minutes from Manhattan, with easy access to the ferry, NJ Transit buses, the Hudson-Bergen Light Rail, and PATH connections. Don’t miss the opportunity to make this exceptional townhome your own.
Getting Around
 Somewhat Walkable
 Good Transit
 Bikeable
Schools
Construction
Materials
- Construction materials: Aluminum Siding,Brick,Shingle Siding
Type & Style
- Home type: Townhouse
- Architectural style: Townhouse
- Property subType: Townhouse
Interior
Appliances
- Appliances included: Dishwasher,Microwave,Refrigerator,Washer/Dryer,Electric Oven
Bedrooms & Bathrooms
- Bedrooms: 2
- Bathrooms: 3
- Full bathrooms: 2
- 1/2 bathrooms: 1
Features
- 1 Other Room
- Flooring: Hardwood
Heating & Cooling
- Heating features: Electric,Hot Water
- Cooling features: Central Air,Electric
Interior Area
- Total structure area: 1,764
- Total interior livable area: 1,764 sqft
Property
Details
- Exclusions: All Personal Items
Lot
- Features: Shared Backyard
Parking
- Parking features: 2 Cars,Attached,Detached