


360 Honeysuckle Dr, Hannibal, MO, 63401
About This Home
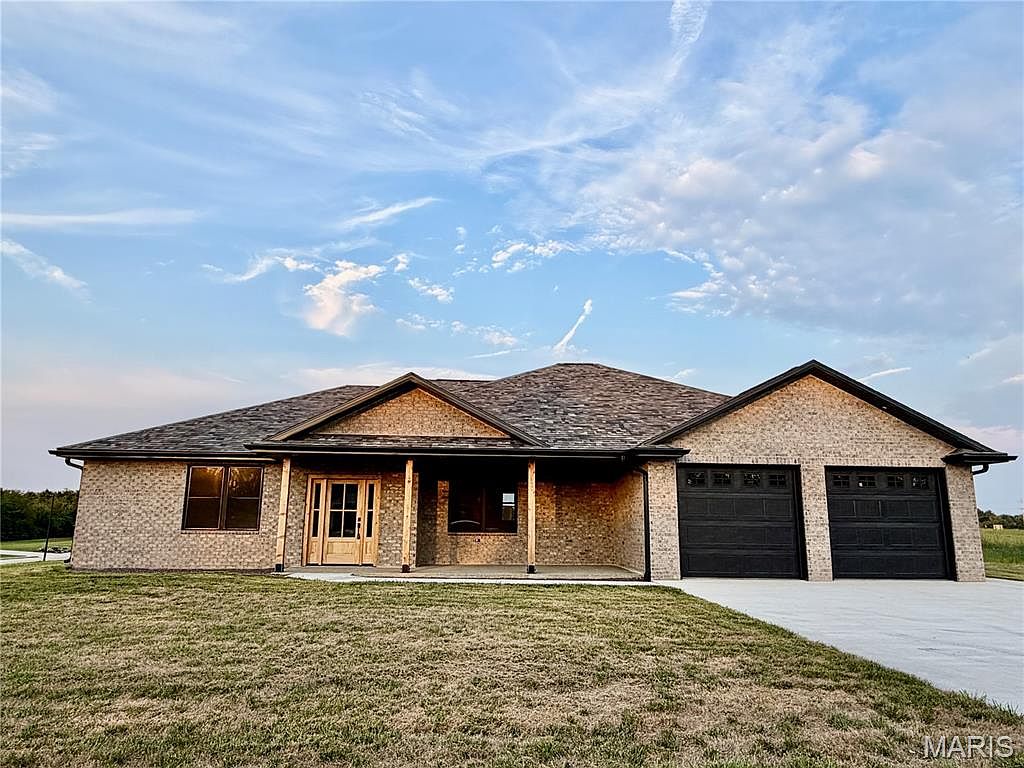
Stunning New Construction – Full Brick Home Welcome to this beautifully crafted, full brick new construction home offering over 2,000 sq ft of finished living space. This 4-bedroom, 2-bathroom home blends timeless architecture with thoughtful, high-end finishes throughout. The open-concept kitchen is a showstopper, featuring 42" maple cabinets with elegant crown molding, quartz countertops with a built-in automatic push-button outlet, and a walk-in pantry complete with base cabinets and custom shelving for maximum storage and organization. Retreat to the spa-inspired primary suite, where luxury awaits: a stunning onyx shower, separate soaking tub, heated floors, and a heated towel rack create an at-home escape. The primary closet boasts custom buildouts designed for both style and function. Step outside to a gorgeous covered back patio, showcasing exposed cedar beams and a warm wood ceiling, the perfect space to relax or entertain year-round. This home is the perfect combination of quality construction, modern convenience, and designer details. Schedule your private showing today!
Getting Around
 Car-Dependent
 Very Limited Transit
 Somewhat Bikeable
Schools
Construction
Condition
- Property condition: New Construction
- New construction: Yes
- Year built: 2026
Materials
- Roof: Architectural Shingle
- Construction materials: Blown-In Insulation,Brick,Spray Foam Insulation
Type & Style
- Home type: SingleFamily
- Architectural style: Craftsman,Ranch
- Property subType: Single Family Residence
Interior
Appliances
- Laundry features: Laundry Room,Main Level
Basement
- Basement: None
Bedrooms & Bathrooms
- Bedrooms: 4
- Bathrooms: 2
- Full bathrooms: 2
- Main level bathrooms: 2
- Main level bedrooms: 4
Features
- Flooring: Luxury Vinyl,Plank
- Finished area below ground: 0
- Finished area above ground: 2,086
Heating & Cooling
- Heating features: Forced Air,Natural Gas
- Cooling features: Central Air
Interior Area
- Total structure area: 2,086
- Total interior livable area: 2,086 sqft
Property
Details
- Parcel number: 011.06.23.0.00.009.077
- Special condition: Standard
Features
- Levels: One
- Patio & porch: Front Porch,Rear Porch
- Exterior features: No Step Entry
Lot
- Lot size: 0.38 Acres
- Features: Front Yard,Level,Rectangular Lot
Parking
- Total spaces: 2
- Parking features: Garage - Attached
- Has garage: Yes
- Attached garage spaces: 2
- Covered spaces: 2