


137 Marley St, Scottsville, KY, 42164
4beds
2baths
1,506sqft
$279,900
$186price/sqft
$1,902/moest. monthly cost
$76,080/yrincome needed
About This Home
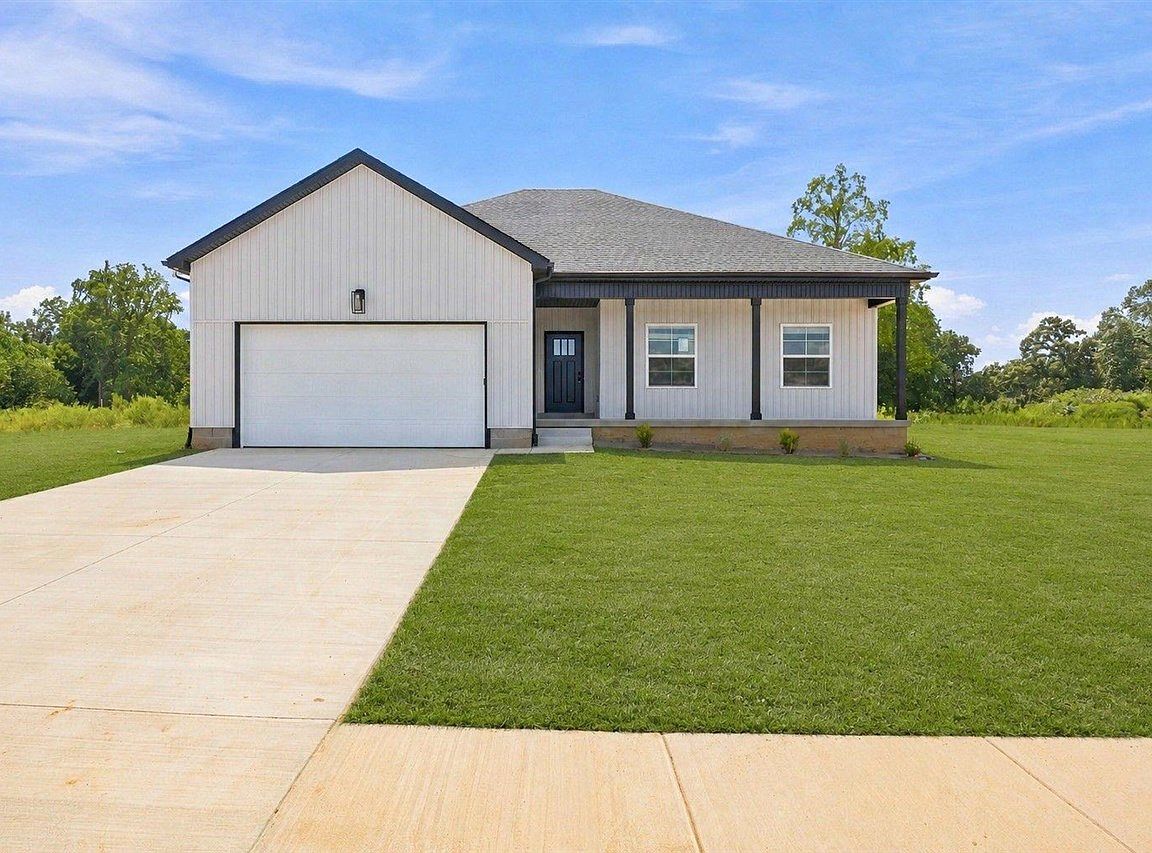
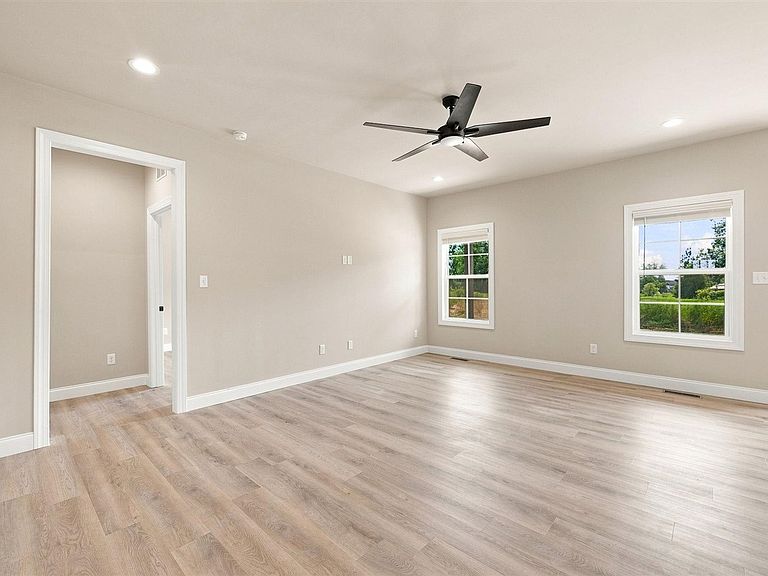
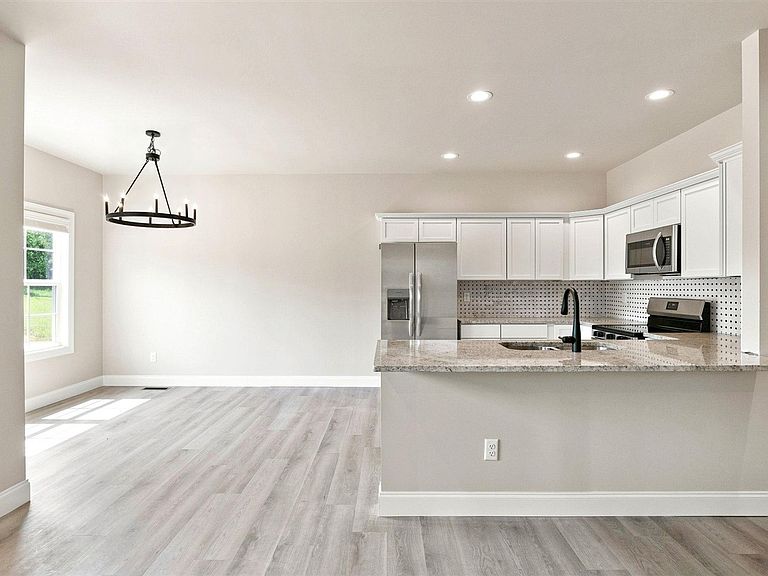
Beautiful new construction featuring 4 bedrooms, 2 bathrooms, and 1,506 sq.ft. of open-concept living. Enjoy a stylish kitchen with white cabinets, granite countertops, tile backsplash, breakfast bar, and pantry. The primary suite offers a walk-in closet and walk-in shower, while the second bath includes a tub/shower combo. Additional features include LVP flooring, carpeted bedrooms, a laundry room, covered front and back porches, concrete driveway, sidewalks, and a 2-car garage. Modern finishes and functional design make this home a must see! Builder/Seller is a KY licensed real estate agent.
Getting Around
55
 Somewhat Walkable
0
 Very Limited Transit
32
 Somewhat Bikeable
Schools
5/10
5/10
4/10
Construction
Condition
- New construction: Yes
- Year built: 2026
Materials
- Roof: Shingle
- Construction materials: Vinyl Siding
Type & Style
- Home type: SingleFamily
- Architectural style: Traditional
- Property subType: Single Family Residence
Interior
Appliances
- Appliances included: Dishwasher,Microwave,Electric Range,Refrigerator,Electric Water Heater
- Laundry features: Laundry Room
Basement
- Basement: None,Crawl Space
Bathroom
- Features: Granite Counters,Separate Shower,Walk-In Closet(s)
Bedroom2
- Level: Main
- Area: 101.6736
Bedroom3
- Level: Main
- Area: 101.6736
Bedroom4
- Level: Main
- Area: 101.6736
Bedrooms & Bathrooms
- Bedrooms: 4
- Bathrooms: 2
- Full bathrooms: 2
- Main level bathrooms: 2
- Main level bedrooms: 4
Features
- Ceiling Fan(s),Split Bedroom Floor Plan,Walls (Dry Wall)
- Window features: Thermo Pane Windows
- Flooring: Carpet,Vinyl,Other
- Fireplace features: None
Heating & Cooling
- Heating features: Central,Electric
- Cooling features: Central Electric
Interior Area
- Total structure area: 1,506
- Total interior livable area: 1,506 sqft
Kitchen
- Features: Granite Counters,Bar
Master Bathroom
- Level: Main
Master Bedroom
- Level: Main
- Area: 157.0833
Property
Accessibility
- Accessibility features: None
Details
- Parcel number: 28 10E 33
Features
- Patio & porch: Covered Front Porch
- Exterior features: Landscaping
- Fencing: None
- Waterbody name: None
Lot
- Lot size: 0.46 Acres
- Features: Subdivided
Parking
- Total spaces: 2
- Parking features: Attached,Garage Door Opener
- Has garage: Yes
- Attached garage spaces: 2
- Covered spaces: 2