



21865 Ocean Pines Dr, Land O Lakes, FL, 34639
About This Home
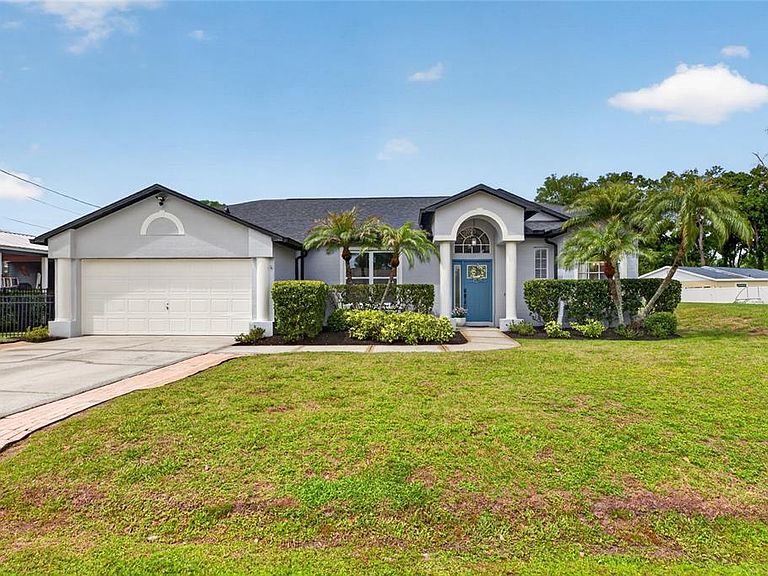
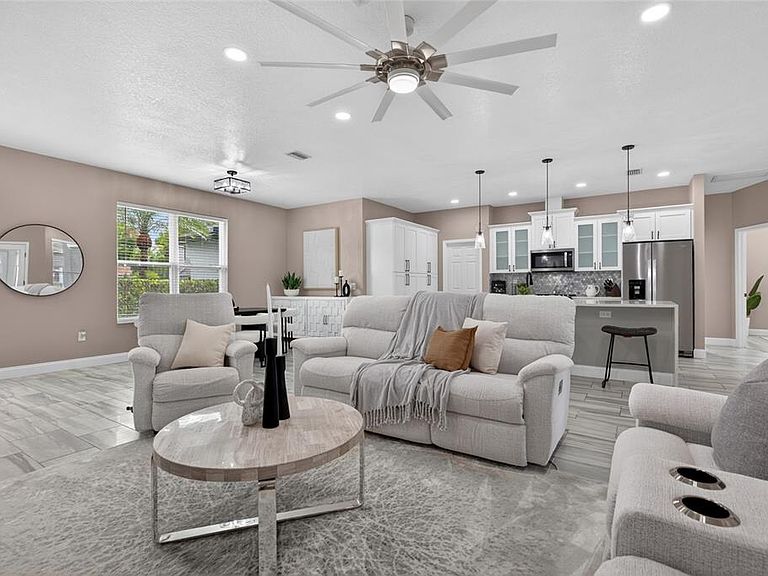
Ocean Pines Drive in Lake Padgett Estates is a community where everyday living includes access to lakes, parks, and recreational amenities, including private boat ramps, playgrounds, picnic areas, and horse boarding barns and stables. Set on a nearly quarter-acre lot, this home showcases inviting curb appeal with a manicured lawn, freshly mulched landscaping, decorative columns at the garage, and a welcoming portico entrance accented by a transom window and sidelights. Offering 3 bedrooms, 2 bathrooms, a 2-car garage, and 2,005 square feet of living space, the layout includes a window-enclosed, air-conditioned Florida room for year-round enjoyment. Inside, wide plank porcelain tile floors, high ceilings, recessed lighting, and an open-concept design create a bright and spacious feel. Just off the foyer is a formal dining area, while straight ahead the space flows seamlessly into the family room, highlighted by two sets of French doors opening to the Florida room. The kitchen, beautifully updated in 2023, features staggered wood cabinetry with crown molding, frosted glass door accents, tile backsplash, quartz countertops, a built-in pantry, and a center island with breakfast bar seating and pendant lighting. A sunlit café area with bay windows overlooks the Florida room, adding a warm and inviting space for everyday dining. The primary suite offers luxury wide plank vinyl flooring, a tray ceiling, French doors to the Florida room, and a hallway with two closets, including a walk-in. The ensuite bath showcases a double vanity with undermount sinks, a tiled shower, and a jetted tub that has never been used set under a window. Secondary bedrooms are generously sized with ample closet space and durable luxury vinyl flooring. The second bathroom, updated in 2023, features a quartz countertop, a custom vanity with built-in shelving, and a floor-to-ceiling tiled shower with a seamless glass enclosure and designer contrast detail. The Florida room is a standout feature, offering a bright, versatile space with tiled flooring and its own mini-split system—ideal for relaxing, entertaining, or enjoying year-round indoor-outdoor living in total comfort. Mechanicals and major updates provide peace of mind, including a new roof (2023), A/C system (2023), and mini-split (2023), all recently serviced in 2025. Additional improvements include new windows (2024), doors (2023), flooring (2023), gutters (2023), a fully updated kitchen (2023), and a renovated second bathroom (2023). The water treatment system was installed in 2022, the septic system was pumped in February 2025, and a new water heater was installed in 2025. Located in the highly desirable Lake Padgett Estates, this home includes access to private ski lakes—Lake Padgett, Lake Saxon, and East Lake, and boating/recreational Lake Joyce—all reserved exclusively for residents and their guests. Enjoy boating, water skiing, wakeboarding, jet skiing, and fishing, along with private lakefront parks, boat ramps, and picnic areas throughout the community, all with no HOA or CDD. Don’t miss the opportunity to enjoy space, upgrades, and lake-access living—schedule your private showing today.
Getting Around
 Car-Dependent
 Very Limited Transit
 Somewhat Bikeable
Schools
Construction
Condition
- Year built: 1998
Materials
- Foundation: Slab
- Roof: Shingle
- Construction materials: Block,Stucco
Type & Style
- Home type: SingleFamily
- Architectural style: Contemporary
- Property subType: Single Family Residence
Interior
Appliances
- Appliances included: Dishwasher,Microwave,Range,Refrigerator,Water Softener
- Laundry features: Inside,Laundry Room
Bedroom2
- Features: Built-in Closet
- Level: First
- Area: 134.47
- Dimensions: 11.3x11.9
Bedroom3
- Features: Walk-In Closet(s)
- Level: First
- Area: 134.55
- Dimensions: 11.7x11.5
Bedrooms & Bathrooms
- Bedrooms: 3
- Bathrooms: 2
- Full bathrooms: 2
Dining Room
- Level: First
- Area: 145.59
- Dimensions: 21.1x6.9
Features
- Ceiling Fan(s),Eating Space In Kitchen,High Ceilings,Living Room/Dining Room Combo,Open Floorplan,Solid Surface Counters,Solid Wood Cabinets,Split Bedroom,Tray Ceiling(s),Walk-In Closet(s)
- Door features: French Doors
- Flooring: Carpet,Luxury Vinyl,Porcelain Tile
Florida Room
- Level: First
- Area: 401.72
- Dimensions: 33.2x12.1
Heating & Cooling
- Heating features: Central,Electric,Wall Units / Window Unit
- Cooling features: Central Air
Interior Area
- Total structure area: 2,385
- Total interior livable area: 2,005 sqft
Kitchen
- Level: First
- Area: 259.55
- Dimensions: 14.5x17.9
Living Room
- Level: First
- Area: 255.5321
- Dimensions: 14.11x18.11
Primary Bedroom
- Features: Walk-In Closet(s)
- Level: First
- Area: 214.23
- Dimensions: 11.1x19.3
Property
Details
- Parcel number: 242618006000000B030
- Zoning: PUD
- Special condition: None
Features
- Levels: One
- Stories: 1
- Exterior features: Rain Gutters
- Fencing: Other
- Waterfront features: Lake,Lake Privileges,Skiing Allowed
- Waterbody name: LAKE PADGETT, LAKE SAXON
- Residential vegetation: Trees/Landscaped
Lot
- Lot size: 10,000 sqft
- Features: In County
Parking
- Total spaces: 2
- Parking features: Driveway
- Has garage: Yes
- Attached garage spaces: 2
- Covered spaces: 2
- Has uncovered spaces: Yes
Climate Risk is Financial Risk
Every home has a financial story beyond the listing price. Below, you’ll see the climate risks that could affect this property — and in Bills & Affordability, how those risks may influence repairs, insurance, utilities, and long-term value.
Biggest Threats for This Home
- Hurricane

- Tornado

- Lightning

- Tsunami

How This Home’s Risks Compare
FEMA Declared Disasters in Pasco County and Florida
Understanding the Costs
Financial advisors generally recommend spending no more than 30% of your gross household income on housing costs. In practice, many households stretch to 35% or beyond — especially in high-cost markets.
Estimated Costs Today
| Monthly | Annual | |
|---|---|---|
| Mortgage | $2,376 | $28,512 |
| Home Insurance * | $297 | $3,564 |
| Property Taxes | $733 | $8,796 |
| Electricity | $201 | $2,421 |
| Total | $3,607 | $43,284 |
Income You'd Need if You Spent...
Florida FAIR Plan Programs



How Costs Could Change Over Time
Climate risk is quickly impacting all of the major home ownership costs. Adjust the growth rates and percentage of income spent on housing below to see how your housing costs could change over the next 10 years — and what income you'd need to keep up.
Comparing Against the Market
Price Per Sq Ft
vs Other Active Listings
Avg $/sqft
vs Homes Sold Last Month
Median $/sqft
Current Market Trends
Median Price Per Square Foot
The median price per square foot of homes sold in this area each month. Compare this to this listing's price per square foot to gauge whether the home is priced in line with recent sales.
Historicals for This Listing
Zestimate History ($/sqft)
No zestimate history available
Price History
| Date | Event | Price |
|---|---|---|
| 2026-05-11 | Price change | $469,900 |
| 2026-04-10 | Listed for sale | $479,900 |
| 2025-11-03 | Listing removed | $479,000 |
| 2025-10-30 | Price change | $479,000 |
| 2025-09-19 | Price change | $495,900 |
| 2025-08-18 | Listed for sale | $518,900 |
| 2022-12-20 | Sold | $359,000 |
| 2022-12-01 | Pending sale | $359,000 |
| 2022-11-28 | Price change | $359,000 |
| 2022-11-24 | Listed for sale | $369,000 |
| 2022-11-18 | Pending sale | $369,000 |
| 2022-11-08 | Price change | $369,000 |
| 2022-11-01 | Price change | $379,000 |
| 2022-10-19 | Price change | $389,000 |
| 2022-10-06 | Price change | $399,000 |
| 2022-09-30 | Listed for sale | $425,000 |
| 2005-10-03 | Sold | $230,900 |
| 2003-10-22 | Sold | $160,900 |
| 1996-09-30 | Sold | $13,400 |
For Sale by Agent
 View on Zillow