



638 N Myrtle St, Waukegan, IL, 60085
About This Home
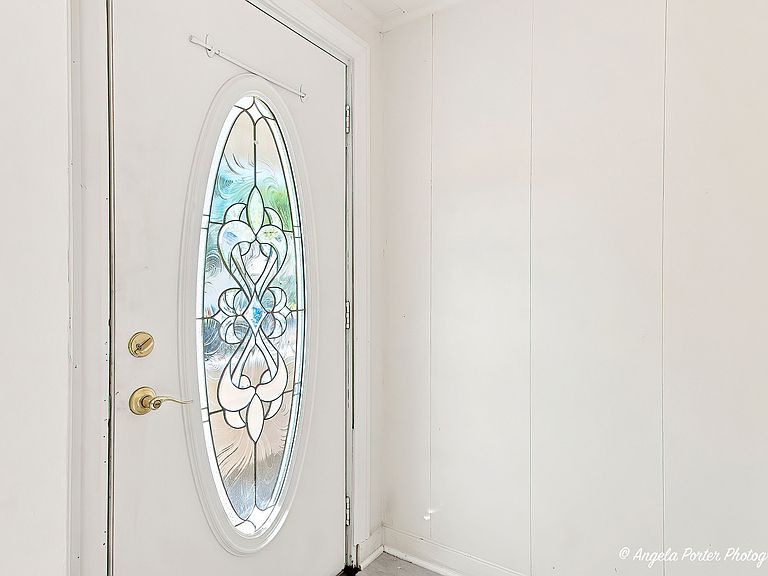
Charming North-facing raised ranch, with character & endless potential! Move-in-ready home offers two bedroom two bath, a bright and inviting floor plan with spacious living areas, abundant natural light, and a fully finished basement providing additional recreation, or entertaining space. Recent improvements include fresh interior paint throughout the entire home, creating a clean, modern feel. Water heater replaced in 2026, furnace is approximately 6-7 years old, and the roof is approximately 10 years old, offering peace of mind for years to come. Outside, enjoy the privacy of a new fence installed in 2026, along with a welcoming front porch. Conveniently located near schools, parks, shopping, dining, and major roadways, this home is ready for its next owner- don't wait, schedule your private showing today!
Getting Around
 Somewhat Walkable
 Some Transit
 Bikeable
Schools
Construction
Condition
- Year built: 1930
Materials
- Foundation: Concrete Perimeter
- Roof: Asphalt
- Construction materials: Vinyl Siding
Notable Dates
- Major remodel year: 2026
Type & Style
- Home type: SingleFamily
- Architectural style: Raised Ranch
- Property subType: Single Family Residence
Interior
Appliances
- Appliances included: Range,Refrigerator,Washer,Dryer,Humidifier
- Laundry features: In Unit
Basement
- Has basement: Yes
- Basement: Finished,Daylight,Full
Bedroom2
- Features: Flooring (Wood Laminate),Window Treatments (Double Pane Windows)
- Level: Main
- Area: 90
- Dimensions: 10X9
Bedrooms & Bathrooms
- Bedrooms: 2
- Bathrooms: 2
- Full bathrooms: 2
Dining Room
- Features: Flooring (Ceramic Tile),Window Treatments (Double Pane Windows)
- Level: Main
- Dimensions: COMBO
Features
- 1st Floor Bedroom,1st Floor Full Bath,Built-in Features,Dining Combo
- Window features: Double Pane Windows
- Flooring: Laminate
Heating & Cooling
- Heating features: Natural Gas
- Cooling features: Central Air
Interior Area
- Total structure area: 0
- Total interior livable area: 937 sqft
Kitchen
- Features: Flooring (Ceramic Tile),Window Treatments (Double Pane Windows)
- Level: Main
- Area: 78
- Dimensions: 13X6
Laundry
- Features: Window Treatments (Double Pane Windows)
- Level: Basement
- Area: 81
- Dimensions: 9X9
Living Room
- Features: Flooring (Ceramic Tile),Window Treatments (Double Pane Windows)
- Level: Main
- Area: 169
- Dimensions: 13X13
Master Bedroom
- Features: Flooring (Wood Laminate),Window Treatments (Double Pane Windows)
- Level: Main
- Area: 110
- Dimensions: 11X10
Property
Accessibility
- Accessibility features: No Disability Access
Details
- Parcel number: 08163310110000
- Special condition: None
- Other equipment: Ceiling Fan(s),Sump Pump
Features
- Stories: 1
- Fencing: Fenced
Lot
- Lot size: 6,250 sqft
- Lot size dimensions: 50x125
Parking
- Total spaces: 3
- Parking features: Asphalt,Garage Door Opener,Yes,Garage Owned,Detached,Off Street,Driveway,Garage Faces Rear,Owned,Garage
- Has garage: Yes
- Attached garage spaces: 1
- Covered spaces: 1
- Has uncovered spaces: Yes