


2817 Main St, Piffard, NY, 14533
About This Home
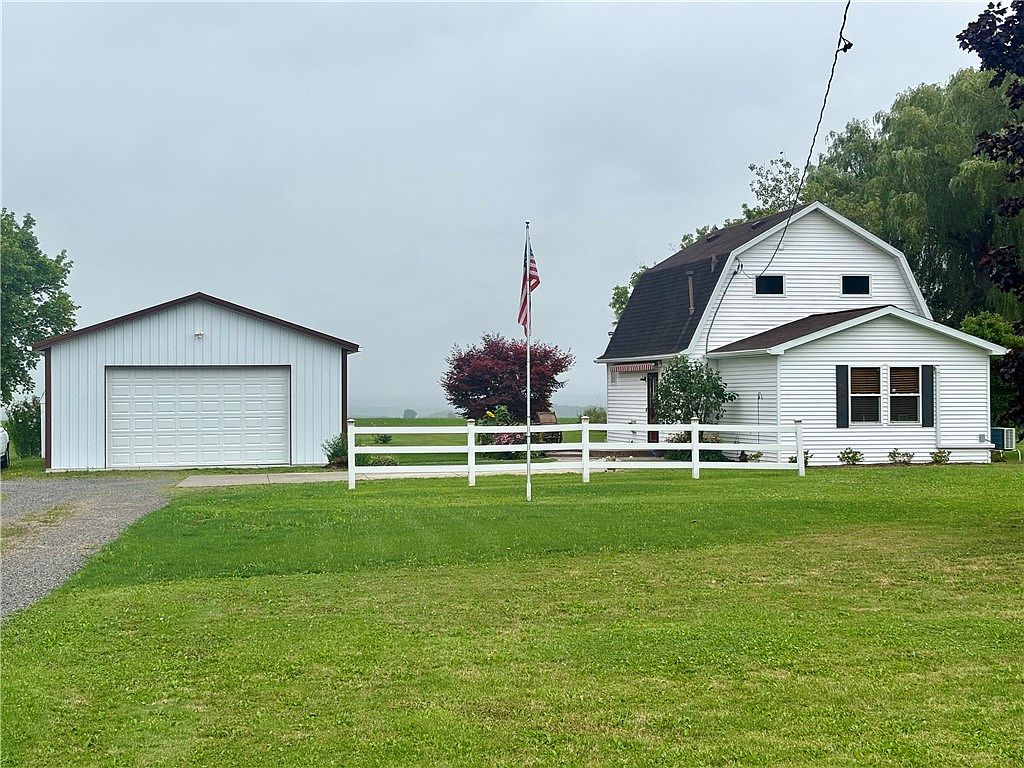
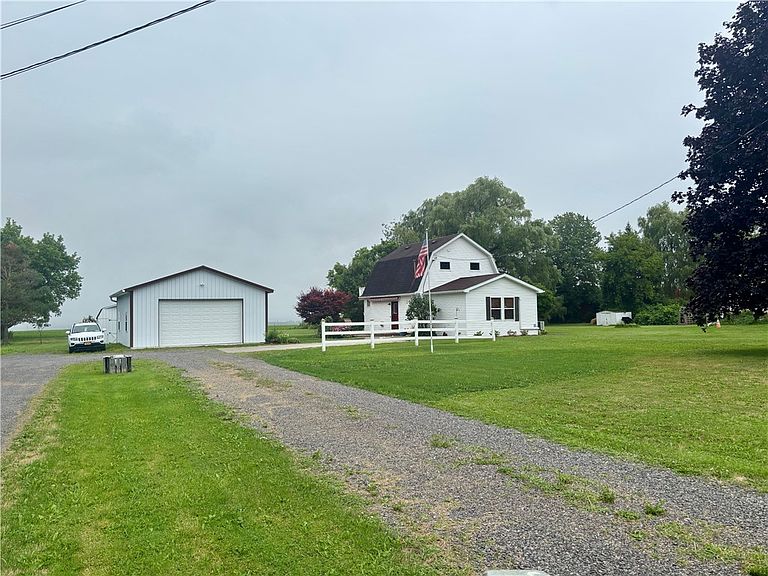
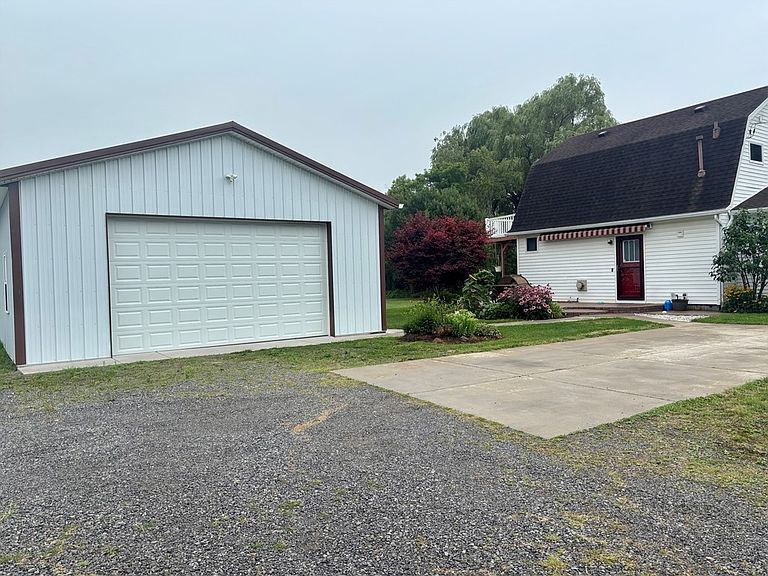
Welcome to this charming 2-bedroom, 2.5-bath home nestled on just over a half-acre with beautiful valley views. Thoughtfully designed with one bedroom on the main level and a second bedroom upstairs, each bedroom features its own adjoining full bathroom, offering comfort and convenience. An additional half bath serves guests. Step outside onto the spacious upper deck and take in the scenic views overlooking the valley—an ideal spot to enjoy your morning coffee or unwind at the end of the day. The property also features a detached two-car garage, providing plenty of space for vehicles, storage, hobbies, or a workshop. With its peaceful setting, functional floor plan, and picturesque surroundings, this property offers a wonderful opportunity to enjoy country living while still being within convenient reach of nearby amenities. Schedule your showing today!
Getting Around
 Car-Dependent
 Very Limited Transit
 Somewhat Bikeable
Schools
Construction
Condition
- Property condition: Resale
- Year built: 1987
Materials
- Foundation: Block,Other,See Remarks,Slab
- Roof: Asphalt
- Construction materials: Vinyl Siding
Type & Style
- Home type: SingleFamily
- Architectural style: Coach/Carriage,Two Story
- Property subType: Single Family Residence
Interior
Appliances
- Appliances included: Dryer,Gas Oven,Gas Range,Gas Water Heater,Microwave,Washer
- Laundry features: Main Level
Basement
- Basement: None
Bedrooms & Bathrooms
- Bedrooms: 2
- Bathrooms: 3
- Full bathrooms: 2
- 1/2 bathrooms: 1
- Main level bathrooms: 2
- Main level bedrooms: 1
Features
- Breakfast Bar,Central Vacuum,Separate/Formal Living Room,Pantry,Window Treatments,Main Level Primary
- Window features: Drapes
- Flooring: Carpet,Laminate,Varies
- Number of fireplaces: 1
- Fireplace: Yes
Heating & Cooling
- Heating features: Ductless,Electric,Gas,Baseboard,Stove,Wall Furnace
- Cooling features: Ductless
Interior Area
- Total structure area: 864
- Total interior livable area: 864 sqft
Property
Details
- Parcel number: 24520005101000010150000000
- Special condition: Standard
Features
- Levels: Two
- Stories: 2
- Patio & porch: Deck
- Exterior features: Concrete Driveway,Deck,Gravel Driveway
- Fencing: Pet Fence
Lot
- Lot size: 0.57 Acres
- Features: Agricultural,Rectangular,Rectangular Lot
- Lot size dimensions: 100 x 250
Parking
- Total spaces: 2
- Parking features: Detached,Electricity,Garage,Other
- Has garage: Yes
- Attached garage spaces: 2
- Covered spaces: 2