


97 Providence Forge Rd, Royersford, PA, 19468
About This Home
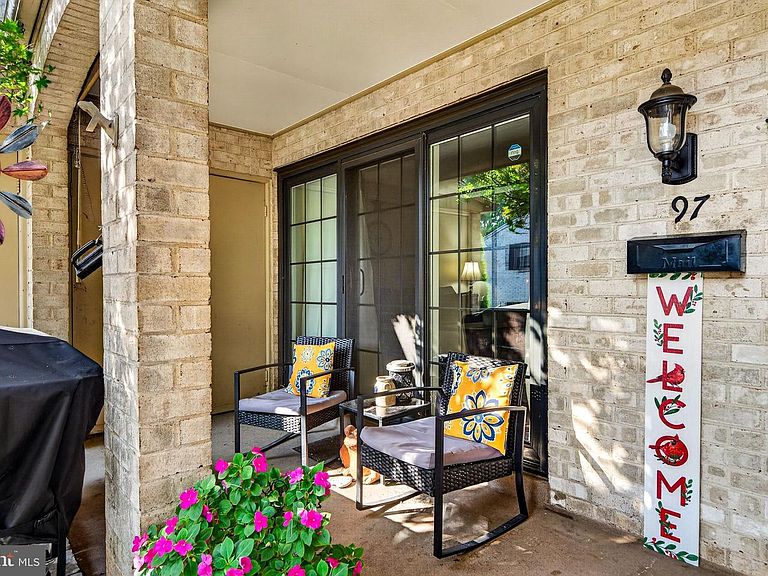
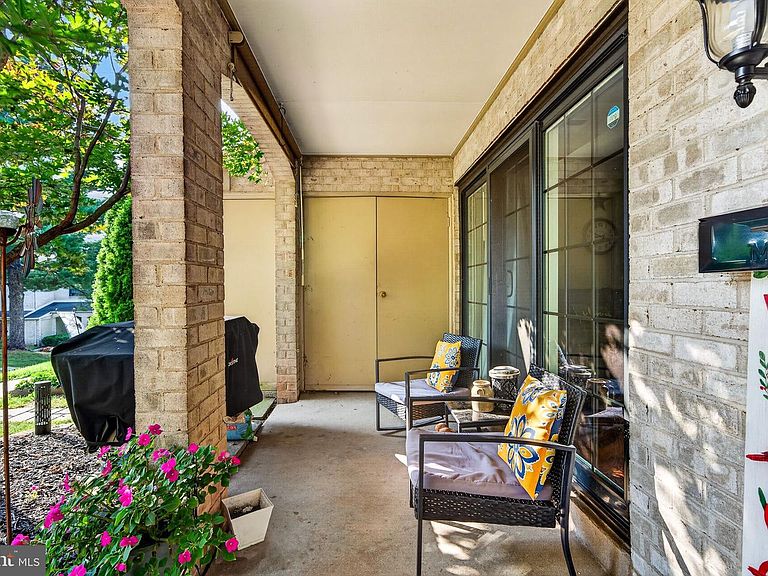
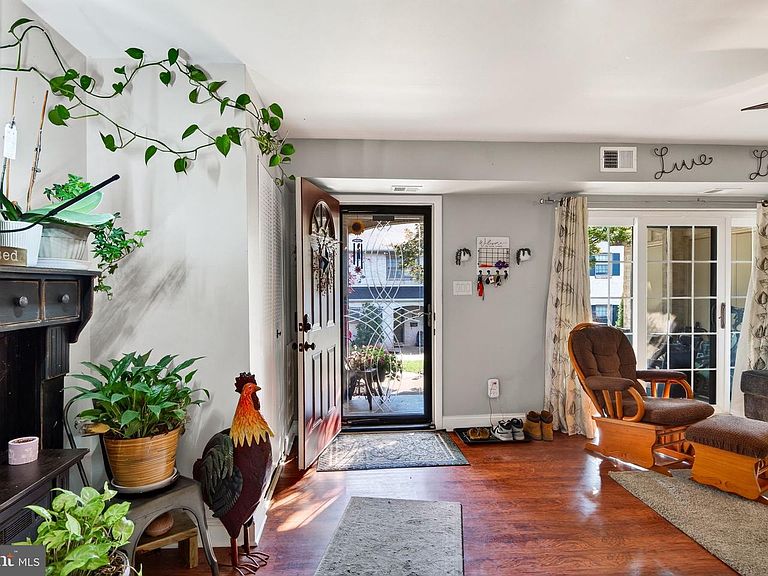
WELCOME to 97 Providence Forge located in the award winning Spring Ford School District!!!! Enjoy comfortable living and take advantage of all the wonderful amenities this sought-after condo community has to offer! Relax on the quiet front porch while enjoying the quiet setting. Just outside the front door are two convenient storage cabinets along with the mechanical closet, providing added functionality. The flooring in the living room, dining room and carpet upstairs have recently been upgraded. The main level offers a spacious living room with sliding glass doors providing easy access to the front porch, a generously sized dining room, a convenient powder room, and an eat-in kitchen with ample cabinetry and counter space. Upstairs, you’ll find a full hall bathroom with a jacuzzi tub, and a conveniently located laundry area. The spacious primary bedroom is complete with a ceiling fan, walk-in closet, and full bathroom. The second bedroom also includes a ceiling fan and a walk-in closet. Residents can take advantage of great community amenities including a pool, clubhouse, playground, and basketball court. This community also offers a prime location close to shopping and Route 422. Schedule your showing today!
Getting Around
 Car-Dependent
 Very Limited Transit
 Somewhat Bikeable
Schools
Construction
Condition
- Year built: 1975
Materials
- Foundation: Slab
- Construction materials: Brick
Type & Style
- Home type: Townhouse
- Architectural style: Traditional
- Property subType: Townhouse
Interior
Appliances
- Appliances included: Electric Water Heater
Basement
- Area: 0
Bedrooms & Bathrooms
- Bedrooms: 2
- Bathrooms: 3
- Full bathrooms: 2
- 1/2 bathrooms: 1
- Main level bathrooms: 1
Features
- Soaking Tub,Bathroom - Walk-In Shower,Ceiling Fan(s),Combination Dining/Living,Combination Kitchen/Dining,Eat-in Kitchen
- Flooring: Carpet
- Finished area below ground: 0
- Finished area above ground: 1,392
Heating & Cooling
- Heating features: Forced Air,Electric
- Cooling features: Central Air,Electric
Interior Area
- Total structure area: 1,392
- Total interior livable area: 1,392 sqft
Property
Accessibility
- Accessibility features: 2+ Access Exits
Details
- Parcel number: 610004388213
- Zoning: 1188 RES: CONDO TOWNHOUSE
- Special condition: Standard
Features
- Levels: Two
- Stories: 2
- Pool features: Community
- Patio & porch: Patio
- Exterior features: Play Equipment,Sidewalks
Lot
- Lot size: 1,392 sqft
- Lot size dimensions: 24.00 x 0.00
Parking
- Parking features: Paved,Parking Lot