


2527 State Highway 3, Oquawka, IL, 61469
About This Home
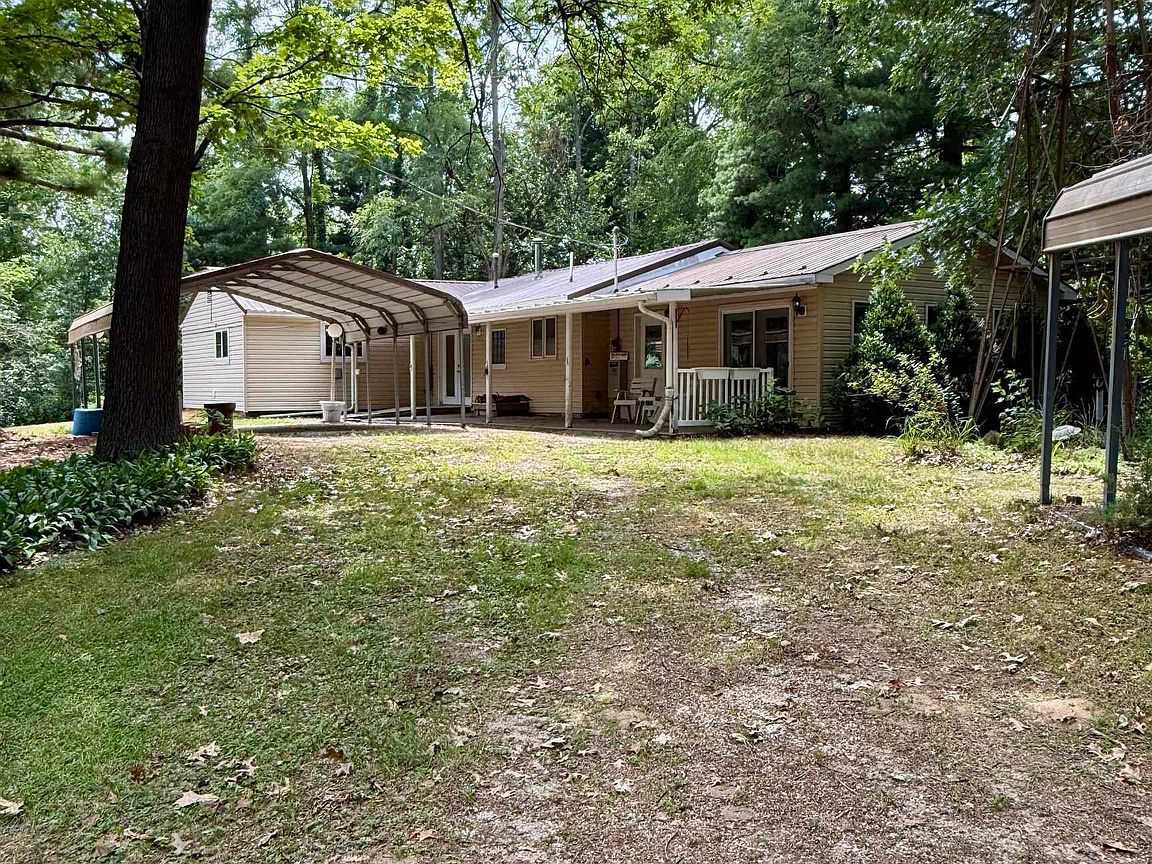
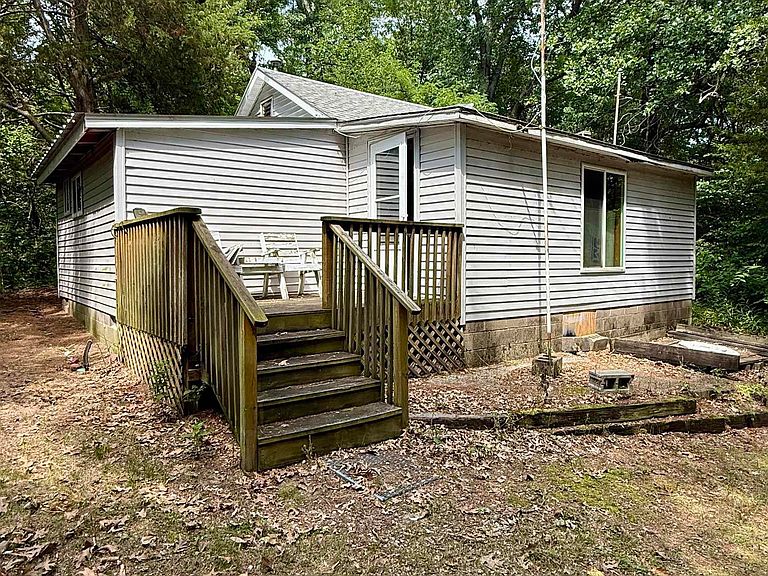
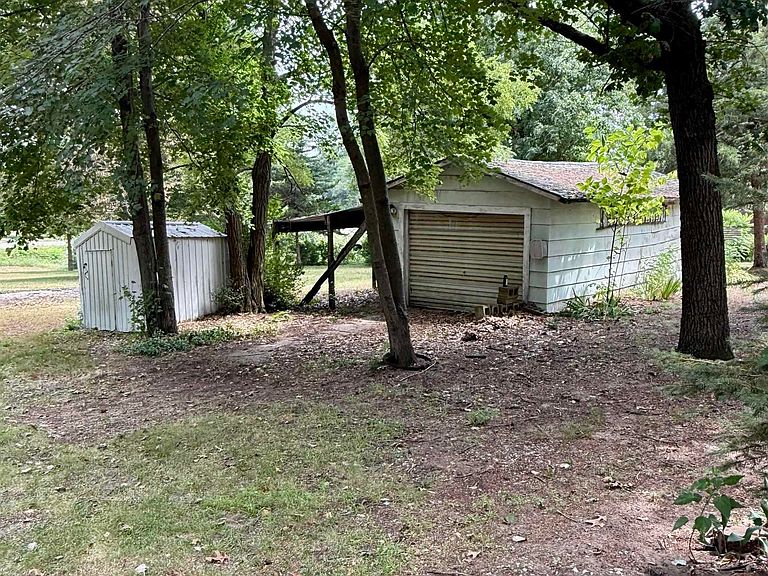
Nestled among mature trees just north of Oquawka, this unique country property offers two residences on two separately deeded parcels totaling approximately 1.23 acres, creating a rare opportunity for multigenerational living or potential rental income. The move-in ready main home features two bedrooms and two bathrooms, including a spacious primary suite with a walk-in closet and private bath. Generous living and dining areas, a breakfast nook, fireplace, wood stove, and a sunroom overlook the peaceful wooded setting. A newer metal roof, backup generator, two carports, and additional storage add to the home's appeal. The second residence has been partially gutted and offers outstanding potential as a guest house, rental, studio, workshop, or additional living space. The two residences share a well and septic system. Bordering U.S. Army Corps of Engineers land, the property enjoys exceptional privacy with convenient access to the Mississippi River, Big River State Forest, hunting, fishing, boating, and abundant wildlife. Additional features include a large covered patio, detached workshop/storage building, mature shade trees, and plenty of outdoor space to enjoy. Both separately deeded parcels convey together. Property is being sold AS IS.
Getting Around
 Car-Dependent
 Very Limited Transit
 Somewhat Bikeable
Schools
Construction
Condition
- Year built: 1950
Materials
- Roof: Metal
- Construction materials: Frame,Vinyl Siding
Type & Style
- Home type: SingleFamily
- Architectural style: Ranch
- Property subType: Single Family Residence
Interior
Appliances
- Appliances included: Cooktop,Wall Oven,Microwave,Exhaust Fan
Basement
- Basement: Crawl Space
Bedroom2
- Level: Main
- Area: 100
- Dimensions: 10 x 10
Bedrooms & Bathrooms
- Bedrooms: 2
- Bathrooms: 2
- Full bathrooms: 1
- 3/4 bathrooms: 1
Dining Room
- Level: Main
- Area: 132
- Dimensions: 12 x 11
Family Room
- Level: Main
- Area: 289
- Dimensions: 17 x 17
Features
- Window features: Display Window(s),Wood Frames
- Flooring: Carpet,Hardwood,Tile
- Number of fireplaces: 2
- Fireplace features: Living Room,Wood Burning,Wood Burning Stove
- Fireplace: Yes
- Finished area below ground: 0
- Finished area above ground: 1,685
- Common walls with other units/homes: 0
Heating & Cooling
- Heating features: Fireplace(s),Forced Air,Wood Stove
- Cooling features: Central Air,Whole House Fan
Interior Area
- Total interior livable area: 1,685 sqft
Kitchen
- Level: Main
- Area: 96
- Dimensions: 8 x 12
Living Room
- Level: Main
- Area: 247
- Dimensions: 19 x 13
Other
- Level: Main
- Area: 192
- Dimensions: 12 x 16
Other
- Level: Main
- Area: 36
- Dimensions: 6 x 6
Other
- Level: Main
- Area: 84
- Dimensions: 7 x 12
Other
- Level: Main
- Area: 80
- Dimensions: 8 x 10
Property
Accessibility
- Accessibility features: Doors 36"+,Hallways 42"+,No Stairs Internal,Partially Wheelchair,Roll-In Shower
Details
- Parcel number: 0126326001
Features
- Has view: Yes
- View description: See Remarks
- Has water view: Yes
- Water view: See Remarks
- Waterfront features: Waterfront Present
- Waterbody name: Mississippi River
Lot
- Lot size: 1.23 Acres
- Features: Adjoins Public Land,Wooded
- Lot size dimensions: 300 x 253 x 106 x 34 x 110 x 240
Parking
- Total spaces: 1
- Parking features: Carport,Outside,Other Surface
- Has garage: Yes
- Attached garage spaces: 1
- Covered spaces: 1
- Carport: Yes