



9308 SW 38th St, Oklahoma City, OK, 73179
About This Home
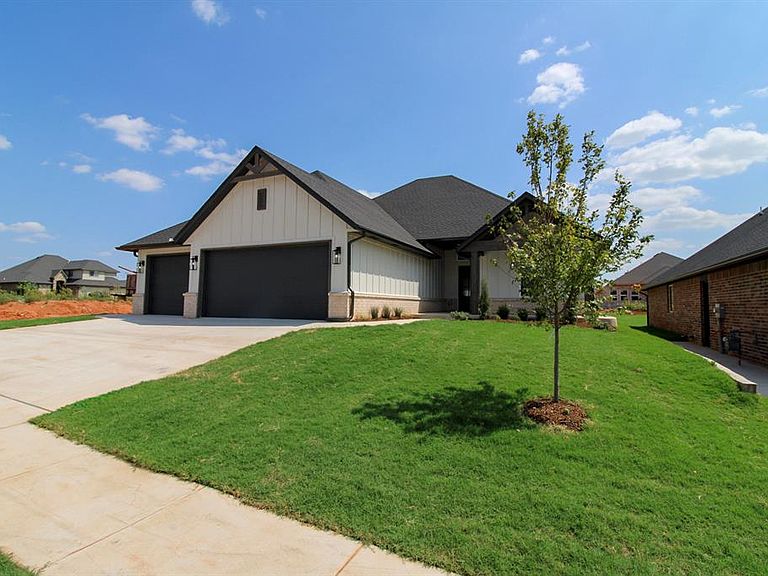
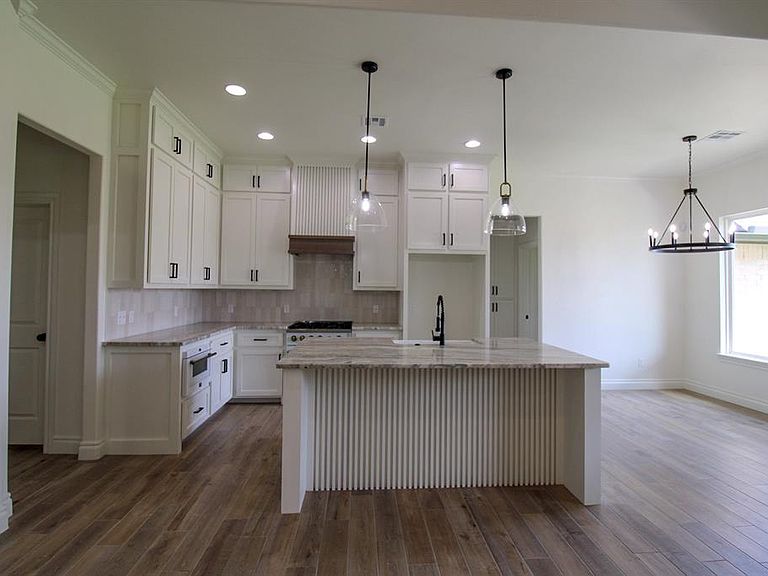
Builder offering up to $12,000 toward buyer's closing costs, upgrades, or interest rate buy-down PLUS an additional $3,500 toward buyer's closing costs when financing with the preferred lender! Experience quality craftsmanship in this beautiful new construction home by Vintage Custom Homes in Cedar Ridge at Morgan Creek. This thoughtfully designed 4-bedroom, 2.5-bath home offers 1,800 square feet of open-concept living with soaring 10-foot ceilings, a cathedral ceiling with cedar beam, custom cabinetry to the ceiling, quartz/granite countertops, a large island with breakfast bar, spacious walk-in pantry, and a stunning custom fireplace. The private primary suite features a spa-inspired bath with a tiled shower, whirlpool tub, dual custom vanities, and a generous walk-in closet with built-ins. Additional highlights include a 3-car garage, Bluetooth-enabled smart sprinkler system for convenient irrigation control from your smartphone, oversized covered patio, designer finishes throughout, energy-efficient construction, and a one-year builder warranty for added peace of mind. Conveniently located in the highly sought-after Mustang School District with easy access to shopping, dining, and major highways.
Getting Around
 Car-Dependent
 No Nearby Transit
 Somewhat Bikeable
Schools
Construction
Condition
- Year built: 2026
Materials
- Foundation: Slab
- Roof: Composition
- Construction materials: Brick & Frame
Other
- Builder name: Vintage Custom Homes
Type & Style
- Home type: SingleFamily
- Architectural style: Traditional
- Property subType: Single Family Residence
Interior
Appliances
- Appliances included: Free-Standing Gas Oven,Free-Standing Gas Range
Bedrooms & Bathrooms
- Bedrooms: 4
- Bathrooms: 3
- Full bathrooms: 2
- 1/2 bathrooms: 1
Features
- Flooring: Carpet,Tile
- Number of fireplaces: 1
- Fireplace features: Gas Log
- Fireplace: Yes
Heating
- Heating features: Has Heating (Unspecified Type)
Interior Area
- Total structure area: 1,800
- Total interior livable area: 1,800 sqft
Property
Details
- Parcel number: 9308SW38th73179
- Special condition: None
Features
- Levels: One
- Stories: 1
- Patio & porch: Patio,Porch
- Exterior features: Rain Gutters
Lot
- Lot size: 7,405 sqft
- Features: Interior Lot
Parking
- Total spaces: 3
- Parking features: Garage
- Has garage: Yes
- Attached garage spaces: 3
- Covered spaces: 3