


3626 Swans Landing Dr, Land O Lakes, FL, 34639
About This Home
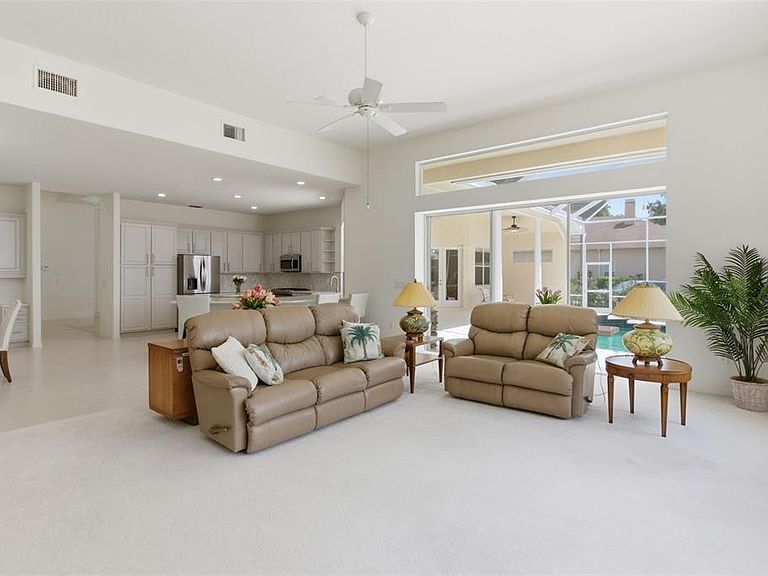
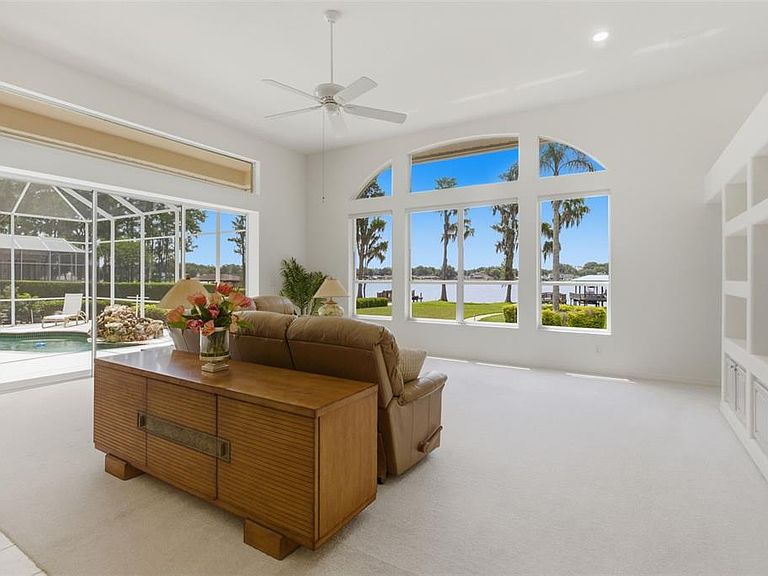
Lakefront pool home on nearly one acre in the gated Swann Lake community, featuring a private dock on Lake Padgett. This move-in ready former model home offers approximately 3,485 square feet with 4 bedrooms, 3.5 baths, and a dedicated office, all positioned to take full advantage of expansive views across the 180-acre ski lake. Located within an exclusive enclave of just 55 homes, the property provides a rare combination of privacy, space, and direct lakefront living. Interior features include 12-foot ceilings, abundant natural light, and open living areas designed to capture the surrounding water views. The private office is equipped with wood flooring, built-ins, and direct access to the front patio, creating a functional and versatile workspace. The open-concept kitchen includes a large island with breakfast bar seating and connects seamlessly to the family room and dining area, supporting both everyday living and gatherings. The primary suite offers dual walk-in closets, direct access to the screened lanai, and an en-suite bath with dual vanities, a soaking tub, and a walk-in shower. A secondary suite with its own private bath and walk-in closet provides flexible living options. Outdoor living is enhanced by a screened lanai, private pool, and unobstructed lake views. The outdoor space also includes a built-in gas grill, ample seating area, and a convenient pool bath. A composite dock provides direct access to Lake Padgett for boating and other water activities. Architectural details and upgrades include two interior 8-foot doors, four exterior 8-foot doors, a two-panel sliding glass door, a three-panel sliding glass door, and a four-panel sliding glass door system that enhances natural light and indoor-outdoor flow. The front entry features a distinctive etched crane scene on the glass door, adding a unique design element. Additional features include a nearly one-acre lakefront lot, private dock, screened pool and lanai, whole-house generator, oversized 3-car garage with built-in storage, new pool pump, paver driveway and front porch, and its distinction as a former builder model home. Swann Lake community amenities include gated entry, a private boat ramp and dock for residents, tennis and pickleball courts, basketball court, playground, and optional storage for boats and recreational equipment. Conveniently located in Land O’ Lakes with access to major highways, shopping, dining, and schools. Opportunities like this—combining lakefront access, privacy, and a thoughtfully designed home—are limited. Schedule your private tour to experience the setting, space, and lifestyle this property provides.
Getting Around
 Car-Dependent
 Very Limited Transit
 Somewhat Bikeable
Schools
Construction
Condition
- Property condition: Completed
- Year built: 1995
Materials
- Foundation: Slab
- Roof: Tile
- Construction materials: Block,Concrete,Stucco
Type & Style
- Home type: SingleFamily
- Property subType: Single Family Residence
Interior
Appliances
- Appliances included: Dishwasher,Dryer,Microwave,Range,Refrigerator,Washer
- Laundry features: Gas Dryer Hookup,Inside,Laundry Room,Washer Hookup
Balcony Porch Lanai
- Features: No Closet
- Level: First
Bedrooms & Bathrooms
- Bedrooms: 4
- Bathrooms: 4
- Full bathrooms: 3
- 1/2 bathrooms: 1
Dining Room
- Features: No Closet
- Level: First
Family Room
- Features: Built-In Shelving,Ceiling Fan(s),Coat Closet
- Level: First
Features
- Built-in Features,Cathedral Ceiling(s),Ceiling Fan(s),Coffered Ceiling(s),Crown Molding,Dry Bar,Eating Space In Kitchen,High Ceilings,Kitchen/Family Room Combo,Open Floorplan,Primary Bedroom Main Floor,Solid Surface Counters,Solid Wood Cabinets,Thermostat,Walk-In Closet(s)
- Door features: French Doors,Outdoor Grill
- Window features: Blinds,Window Treatments
- Flooring: Carpet,Ceramic Tile
- Fireplace features: Gas,Living Room
- Fireplace: Yes
Heating & Cooling
- Heating features: Central,Propane
- Cooling features: Central Air
Interior Area
- Total structure area: 5,104
- Total interior livable area: 3,485 sqft
Kitchen
- Features: Bar,Breakfast Bar,Kitchen Island,Storage Closet
- Level: First
Laundry
- Features: Other,No Closet
- Level: First
Living Room
- Features: Built-In Shelving
- Level: First
Office
- Features: Built-In Shelving,No Closet
- Level: First
Primary Bathroom
- Features: Dual Sinks,Garden Bath,Makeup/Vanity Space,Shower No Tub,Tub with Separate Shower Stall,Water Closet/Priv Toilet,Window/Skylight in Bath,No Closet
- Level: First
Primary Bedroom
- Features: Built-In Shelving,Ceiling Fan(s),En Suite Bathroom,Walk-In Closet(s)
- Level: First
Property
Accessibility
- Accessibility features: Accessible Full Bath,Visitor Bathroom,Accessible Central Living Area
Details
- Parcel number: 2426180090000000110
- Zoning: R2
- Special condition: None
Features
- Levels: One
- Stories: 1
- Private pool: Yes
- Pool features: Auto Cleaner,Gunite,In Ground,Lighting,Outside Bath Access,Screen Enclosure,Self Cleaning,Tile
- Patio & porch: Covered,Deck,Enclosed,Front Porch,Patio,Porch,Rear Porch,Screened
- Exterior features: Lighting,Outdoor Grill,Rain Gutters,Sidewalk
- Has view: Yes
- View description: Water,Lake
- Has water view: Yes
- Water view: Water,Lake
- On waterfront: Yes
- Waterfront features: Lake,Lake Front,Lake Privileges,Skiing Allowed
- Waterbody name: LAKE PADGETT
- Residential vegetation: Trees/Landscaped
Lot
- Lot size: 0.71 Acres
- Features: Corner Lot,Cul-De-Sac,In County,Landscaped,Level,Oversized Lot,Sloped
Parking
- Total spaces: 3
- Parking features: Driveway,Garage Door Opener,Golf Cart Garage,Ground Level
- Has garage: Yes
- Attached garage spaces: 3
- Covered spaces: 3
- Has uncovered spaces: Yes
Climate Risk is Financial Risk
Every home has a financial story beyond the listing price. Below, you’ll see the climate risks that could affect this property — and in Bills & Affordability, how those risks may influence repairs, insurance, utilities, and long-term value.
Biggest Threats for This Home
- Hurricane

- Tornado

- Lightning

- Tsunami

How This Home’s Risks Compare
FEMA Declared Disasters in Pasco County and Florida
Understanding the Costs
Financial advisors generally recommend spending no more than 30% of your gross household income on housing costs. In practice, many households stretch to 35% or beyond — especially in high-cost markets.
Estimated Costs Today
| Monthly | Annual | |
|---|---|---|
| Mortgage | $6,568 | $78,816 |
| Home Insurance * | $821 | $9,852 |
| Property Taxes | $1,919 | $23,028 |
| Electricity | $350 | $4,208 |
| Total | $9,658 | $115,896 |
Income You'd Need if You Spent...
Florida FAIR Plan Programs



How Costs Could Change Over Time
Climate risk is quickly impacting all of the major home ownership costs. Adjust the growth rates and percentage of income spent on housing below to see how your housing costs could change over the next 10 years — and what income you'd need to keep up.
Comparing Against the Market
Price Per Sq Ft
vs Other Active Listings
Avg $/sqft
vs Homes Sold Last Month
Median $/sqft
Current Market Trends
Median Price Per Square Foot
The median price per square foot of homes sold in this area each month. Compare this to this listing's price per square foot to gauge whether the home is priced in line with recent sales.
Historicals for This Listing
Zestimate History ($/sqft)
Price History
| Date | Event | Price |
|---|---|---|
| 2026-05-06 | Listed for sale | $1,299,000 |
| 2026-04-30 | Listing removed | -- |
| 2026-03-08 | Listed for sale | $1,465,000 |
| 2025-09-09 | Sold | $1,100,000 |
| 1995-09-21 | Sold | $375,000 |
 View on Zillow