

1232 Tacoma Court NE #15, Renton, WA, 98056
About This Home
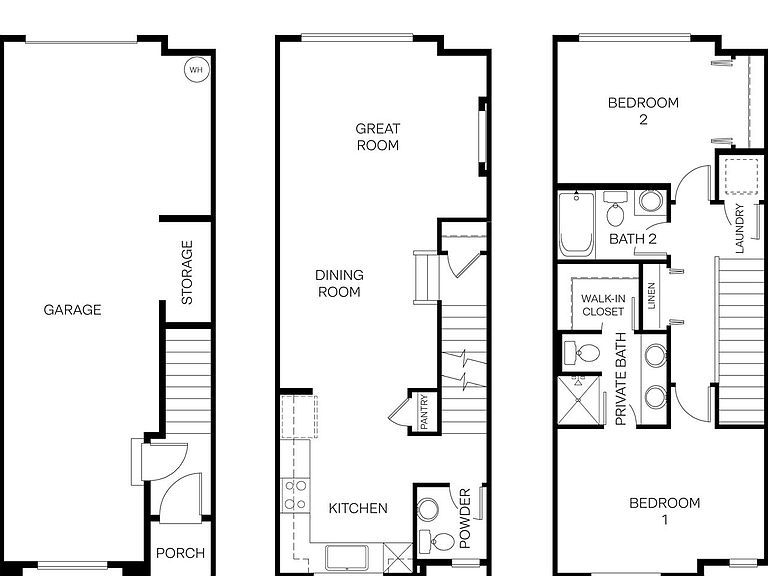
Welcome to Towns on 12th by D.R. Horton, a thoughtfully designed new townhome community in the Renton Highlands. Conveniently located close to The Landing, downtown Bellevue, Sea-Tac, Lake Washington, and the Issaquah Alps trails, you’ll love living here! Easy I-405 and Hwy 900 access makes commuting to the Eastside or Seattle a breeze. Our 1640 design offers 1,160 sq. ft. with 2 bedrooms, 2.5 bathrooms, and a tandem 2-car garage. This contemporary floor plan offers open-concept living, an inviting, open kitchen that flows seamlessly to the dining room and great room. Upstairs, you’ll find 2 spacious bedrooms each with their own bathroom and the laundry room. Our townhomes come with an impressive list of included features such as slab quartz countertops with matching backsplashes, soft-close cabinets, LED light fixtures, Smart Home features such as a video doorbell, smart lock at the front door, programmable thermostat, EV charging outlet, and whole home A/C too! Lush landscaping, community walking paths, open green spaces, a fully fenced dog park, play structure, picnic areas, and parks create inviting places to relax and connect. Daily living is made simple with the HOA maintaining the exterior and all landscaping. Combining modern design, thoughtful features, and an exceptional location, Towns on 12th offers the best of Pacific Northwest living! Buyers must register their broker on site at first visit. Below market rates for qualified buyers.
Getting Around
 Somewhat Walkable
 Some Transit
 Somewhat Bikeable
Schools
Construction
Condition
- Property condition: Under Construction
- New construction: Yes
- Year built: 2026
Materials
- Foundation: Poured Concrete
- Roof: Composition
- Construction materials: Cement Planked,Cement Plank
Other
- Builder name: D.R. Horton
Type & Style
- Home type: Townhouse
- Architectural style: Contemporary,Townhouse
- Property subType: Townhouse,Single Family Residence
Interior
Appliances
- Appliances included: Dishwasher,Disposal,Microwave,Stove(s)/Range(s),Dishwasher(s),Garbage Disposal,Microwave(s),Water Heater: Electric heat pump,Water Heater Location: Garage
Basement
- Basement: None
Bedroom
- Level: Second
Bedrooms & Bathrooms
- Bedrooms: 2
- Bathrooms: 3
- Full bathrooms: 2
- 1/2 bathrooms: 1
- Main level bathrooms: 1
Dining Room
- Level: Main
Entry Hall
- Level: Lower
Features
- Bath Off Primary,Dining Room
- Window features: Dbl Pane/Storm Window
- Flooring: Laminate,Carpet
- Number of fireplaces: 1
- Fireplace features: Electric,Main Level: 1,Fireplace
- Fireplace: Yes
Great Room
- Level: Main
Heating & Cooling
- Heating features: Fireplace,Ductless,Heat Pump,Electric
- Cooling features: Ductless,Heat Pump
Interior Area
- Total structure area: 1,189
- Total interior livable area: 1,189 sqft
Utility Room
- Level: Second
Property
Details
- Parcel number: 8664920150
- Zoning description: Jurisdiction: City
- Special condition: Standard
- Other equipment: Leased Equipment: None
Features
- Levels: Multi/Split
- Entry location: Lower
- Patio & porch: Bath Off Primary,Dbl Pane/Storm Window,Dining Room,Fireplace,Sprinkler System,Walk-In Closet(s),Water Heater
- Has view: Yes
- View description: Territorial
- Topography of land: Level
Lot
- Lot size: 797.15 sqft
- Features: Cul-De-Sac,Dead End Street,Paved
Parking
- Total spaces: 2
- Parking features: Attached Garage
- Has garage: Yes
- Covered spaces: 2