



312 Liberty Cir, San Benito, TX, 78586
About This Home
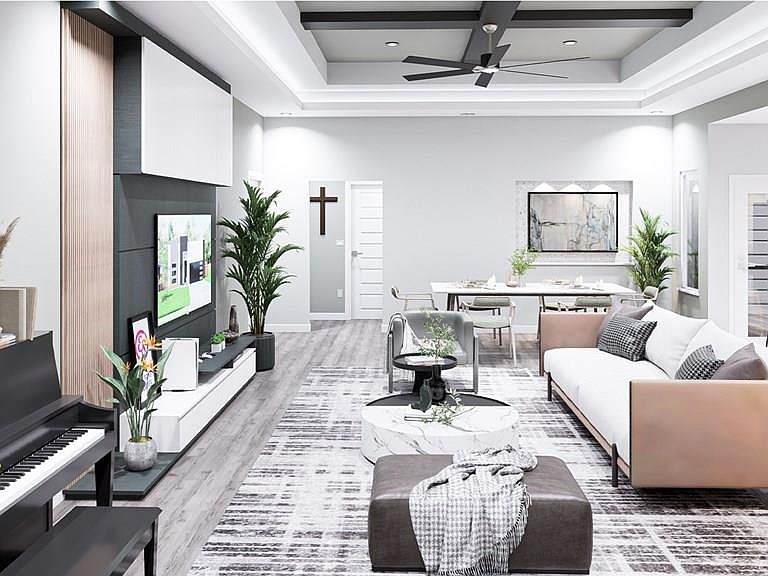
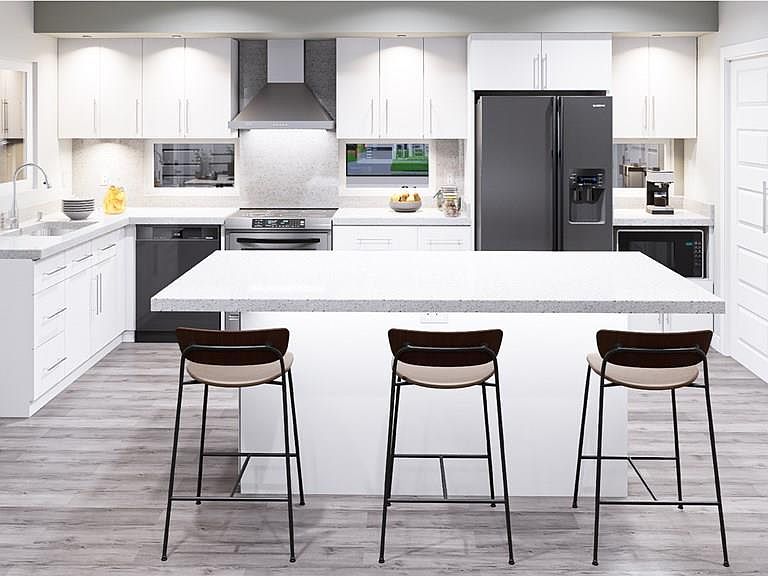
Experience modern living in Liberty Estates with this Signature Series new construction by Easy Solutions Homes, estimated for completion in September 2026. This thoughtfully designed 4-bedroom, 2.5-bath residence offers 2,357 total square feet featuring soaring ceilings, an open-concept layout, premium SPC flooring, quartz countertops, custom illuminated cabinetry, and a spacious kitchen with an oversized island. Smart home features include a Ring doorbell, smart thermostat, smart garage door opener, and smart water heater. Spray foam insulation and high-performance construction enhance everyday comfort and efficiency. Enjoy abundant natural light, a spacious backyard, covered patio with pergola, designer finishes, and a one-year builder warranty. Ask about financing options and potential builder incentives available through the builder's preferred lending partners for qualified buyers. Home is under construction. Artist renderings are for illustrative purposes only; pool not included
Getting Around
 Car-Dependent
 Very Limited Transit
 Somewhat Bikeable
Schools
Construction
Condition
- Property condition: New Construction
- New construction: Yes
- Year built: 2026
Materials
- Foundation: Slab
- Roof: Composition
- Construction materials: Stucco
Type & Style
- Home type: SingleFamily
- Property subType: Single Family Residence
Interior
Appliances
- Appliances included: Electric Water Heater
Bedrooms & Bathrooms
- Bedrooms: 4
- Bathrooms: 3
- Full bathrooms: 2
- 1/2 bathrooms: 1
Features
- Ceiling Fan(s),Bar,Automated Lighting,High Speed Internet
- Window features: Double Pane Windows
- Flooring: Tile
Heating
- Heating features: Central
Interior Area
- Total structure area: 2,357
- Total interior livable area: 2,357 sqft
Master Bathroom
- Features: Double Vanity,Private Commode
Master Bedroom
- Features: Split Bedrooms,Walk-In Closet(s)
Property
Features
- Levels: One
- Pool features: None
- Patio & porch: Patio
- Fencing: None
Lot
- Lot size: 6,600 sqft
- Features: Curb & Gutter
Parking
- Total spaces: 2
- Parking features: Garage,Attached,Garage Faces Front
- Has garage: Yes
- Attached garage spaces: 2
- Covered spaces: 2